
BEDS2
BATHS3 full
SQUARE FEET1,523
MLS#20261042993
STATUSPending
PROPERTY TYPEResidential - Condominium
SUBDIVISIONEcho Village
SCHOOLDexter
Property Description
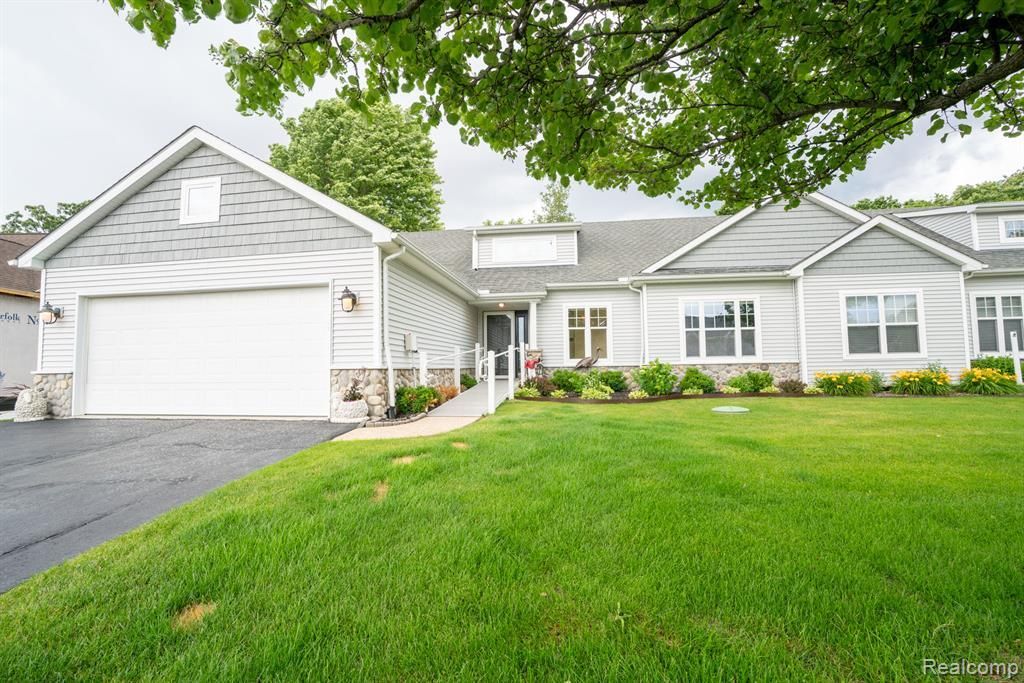
Loads of upgrades and accessibility features make this gorgeous condo a must see! Beautiful setting in quiet Hamburg township and Dexter Schools. Open layout with granite countertops and new hardwood hickory floors and new carpet in 2 bedrooms. Master bedroom includes a California Closet. All 3 full bathrooms have heated floors. Large screened in porch with upgraded retractable screens looks out on a private wooded backyard. Finished lower level that features daylight windows, an entertainment area complete with refrigerator and dishwasher. Lower level also includes a full bath and den/office. Whole house automatic generator included. Accessibility features includes a custom ramp to the front door and a chair lift to the lower level 2023. All New top of the line SS Appliances 2023. New washer/dryer 2023. New slate tile floor in Laundry room 2023. New under-sink Reverse Osmosis system for drinking water, refrigerator chilled water and ice-maker 2024. New furnace/AC 2023. New epoxy anti-slip garage flooring, heated garage, exhaust fan with garage thermostat 2025. Loads of new landscaping 2024. Basement has humidity control system. Enjoy wildlife and peaceful days in the country and the walking trails that wind through the area. Murphy bed included in 2nd bedroom.
Property Features
Property Type: Residential - Condominium
Basement: Daylight, Finished
Cooling: Ceiling Fan(s), Central Air
Fuel Type: Natural Gas
Garage: 2 car attached
Heating: Forced Air
Home Style: End Unit, Ranch
Year Built: 2005
Amenities
Whole House Generator
Grounds Maintenance
Private Entry
Appliances
ENERGY STAR® qualified dryer
ENERGY STAR® qualified washer
Convection Oven
Dishwasher
Disposal
ENERGY STAR® qualified refrigerator
Free-Standing Electric Range
Microwave
Stainless Steel Appliance(s)
Feature Descriptions
Architecture: End Unit, Ranch
Days on Site: 35
Exterior: Stone, Wood
Foundation: Basement
Garage/Parking: Door Opener, Attached, Garage Faces Front
Homeowners Association Fee: $295 (Monthly)
Interior: Smoke Alarm,220 Volts, Carbon Monoxide Alarm(s), De-Humidifier, Egress Window(s), Entrance Foyer, High Spd Internet Avail, Water Softener (owned)
Lower Level Finished Sqft: 1130
Parking Notes: Door Opener, Attached, Garage Faces Front
Road Frontage: Paved
Site: 55+ Community, Sprinkler(s)
Summer Tax: $1532.0000
Water Heater: Natural Gas
Winter Tax: $3738.0000
Local Schools
School District: Dexter
Listed By / Shown By
Listed By
Agency Name: 3DX Real Estate-Brighton
Agency Phone: (888) 304-1447
Shown By
Agency Title: Griffith Realty
Agency Phone: 810-227-1016

Estimate Your Payment
Estimated Payment
$ 1,296.38 per month $1,146.17 Principal & Interest $0.00 Property Tax (data not provided by mls) $150.21 Homeowner's Insurance
5653 Trail Side Lane | MLS# 20261042993
This condo located at 5653 Trail Side Lane, Hamburg Township, MI 48189 is currently listed for sale with an asking price of $515,000. This property was built in 2005 and has 2 bedrooms and 3 full baths with 1523 sq. ft. Trail Side Lane is located in the Echo Village subdivision within the Dexter school district. Search Echo Village real estate on www.griffithrealty.com today.