
BEDS3
BATHS1 full
SQUARE FEET1,355
MLS#20261071447
STATUSActive
PROPERTY TYPEResidential - Single Family
SUBDIVISIOND E A R B O R N H O M E S S U B 7
SCHOOLDearbornHeights
Property Description
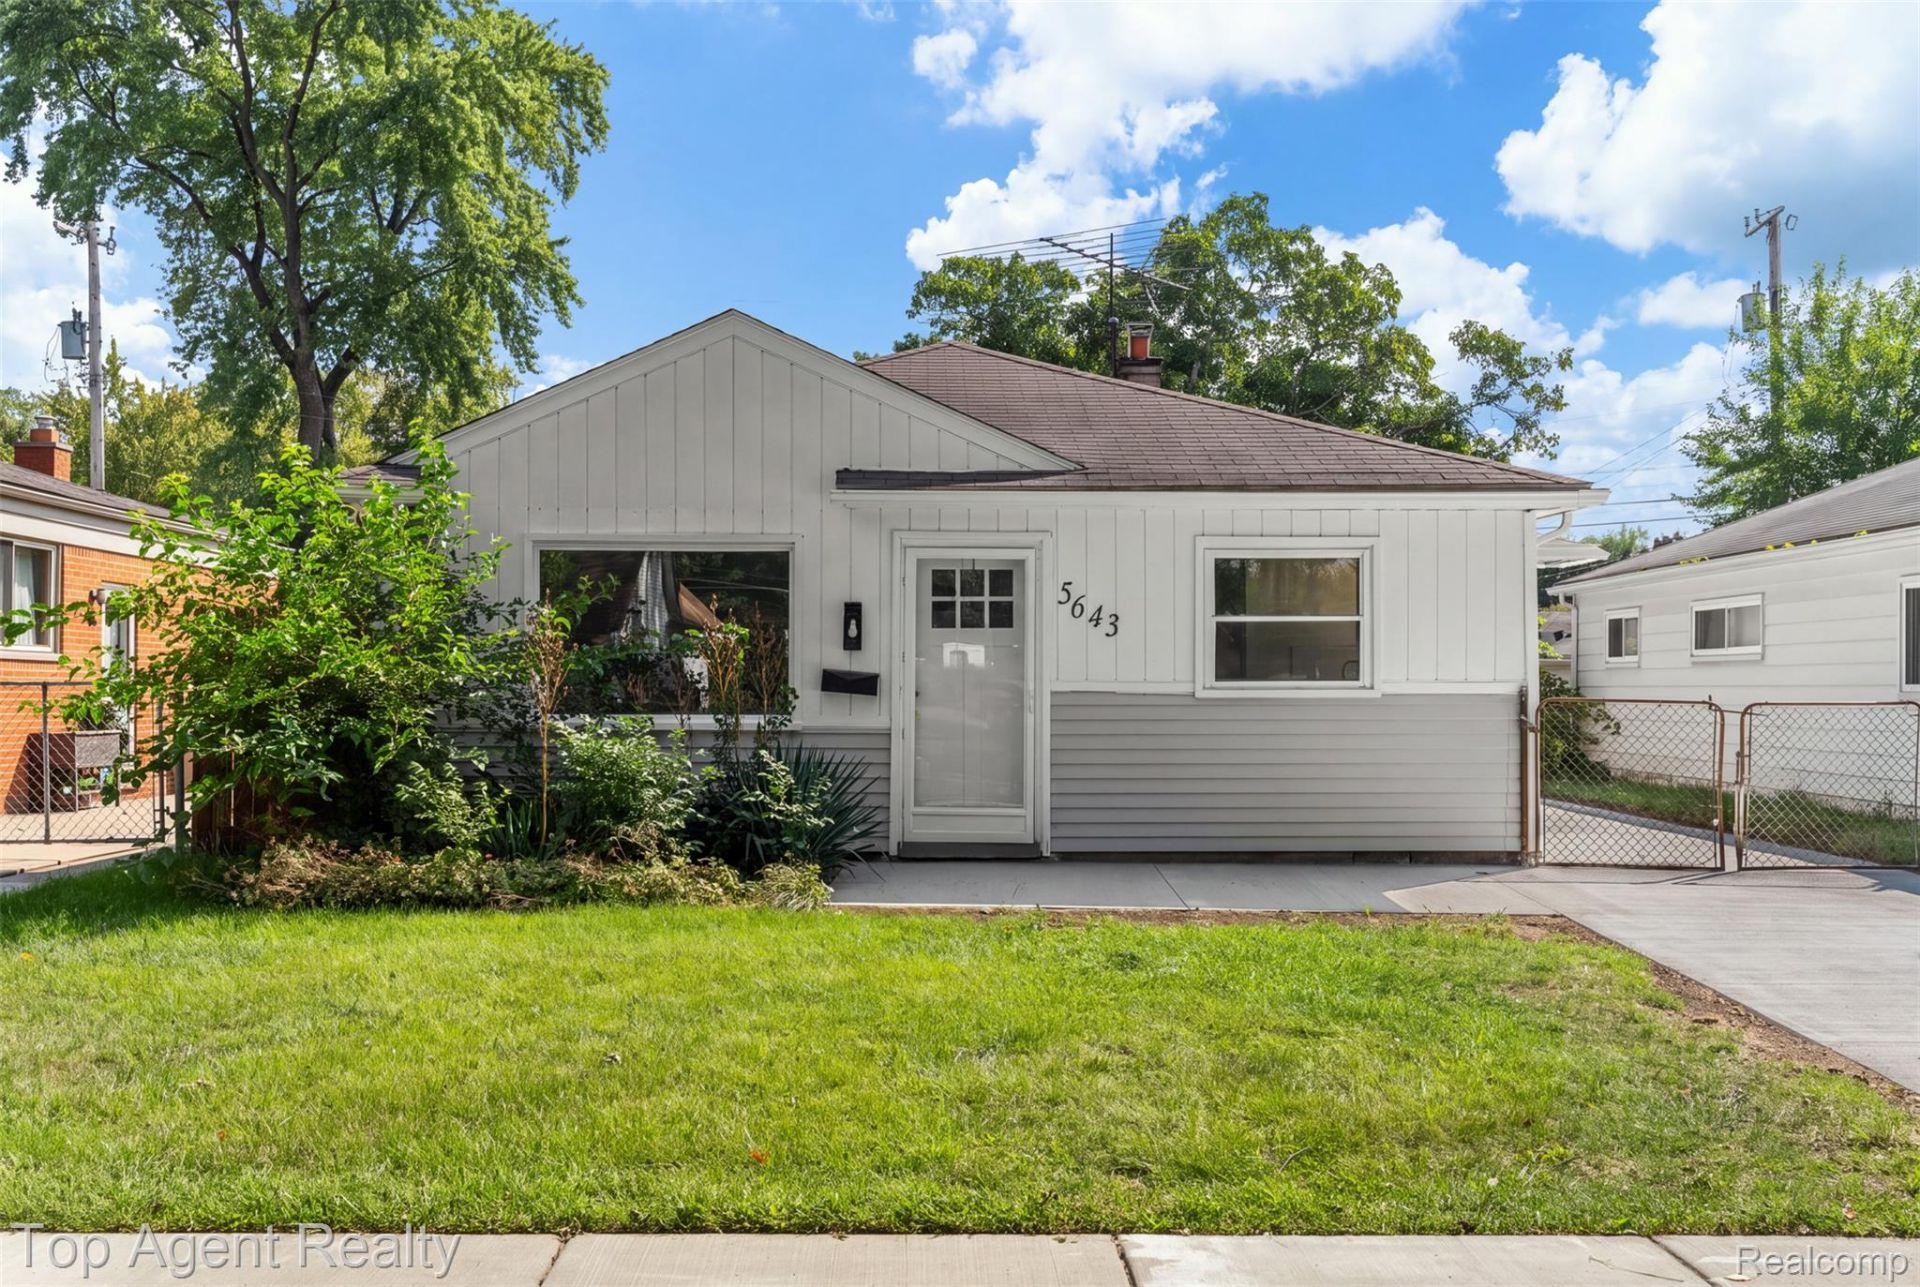
Fully remodeled ranch, completely turn-key. Brand new kitchen featuring solid wood soft-close cabinetry and quartz countertops. All new plumbing fixtures throughout. New central air unit. Brand new concrete driveway and garage floor, no patchwork, all new pour. Step out back to a private patio made for morning coffee and evening downtime. Garage included. The big-ticket updates are already done here, nothing left but to unpack. Schedule your showing today. Agent has ownership interest in the property.
Property Features
Property Type: Residential - Single Family
Cooling: Central Air
Garage: 1
Heating: Forced Air, Natural Gas
Home Style: Ranch
Lot Size: 0.11 Acres
Roof Type: Asphalt
Stories: 1.0
Taxes: $3,477
Year Built: 1955
Feature Descriptions
Appliances: Dishwasher, Disposal, Dryer, Electric Cooktop, Exhaust Fan, Free Standing Electric Range, Free Standing Refrigerator, Microwave, Stainless Steel Appliances, Washer Dryer Allin One
Days on Site: 1
Exterior: Aluminum Siding
Fencing: Back Yard
Lot Dimensions: 40X116
Parcel#: 33051031867000
Parking: One Car Garage, Detached
Parking Notes: One Car Garage, Detached
Patio/Porch: Patio
Sewer: Public Sewer
Summer Tax: 2629
Water: Public
Winter Tax: 848
Room Sizes
Bedroom: 10 X 11
Living Room: 17 X 15
Dining Room: 6 X 10
Kitchen: 11 X 10
Bath Full: 6 X 6
Local Schools
School District: DearbornHeights
Listed By / Shown By
Listed By
Agency Name: Top Agent Realty
Agency Phone: 2482774226
Shown By
Agency Title: Griffith Realty
Agency Phone: 810-227-1016

Estimate Your Payment
Estimated Payment
$ 767.77 per month $422.64 Principal & Interest $289.75 Property Tax $55.39 Homeowner's Insurance
5643 Clippert Street | MLS# 20261071447
This single family home located at 5643 Clippert Street , Dearborn Heights, Mi 48125 is currently listed for sale with an asking price of $189,900. This property was built in 1955 and has 3 bedrooms and 1 full baths with 1355 sq. ft. Clippert Street is located in the D E A R B O R N H O M E S S U B 7 subdivision within the DearbornHeights school district. Search D E A R B O R N H O M E S S U B 7 real estate on www.griffithrealty.com today.