
BEDS3
BATHS1 full 1 partial
SQUARE FEET2,154
MLS#20261082025
STATUSActive
PROPERTY TYPEResidential - Single Family
SUBDIVISIONC H E R R Y H I L L M A N O R 4
SCHOOLWayneWestland
Property Description
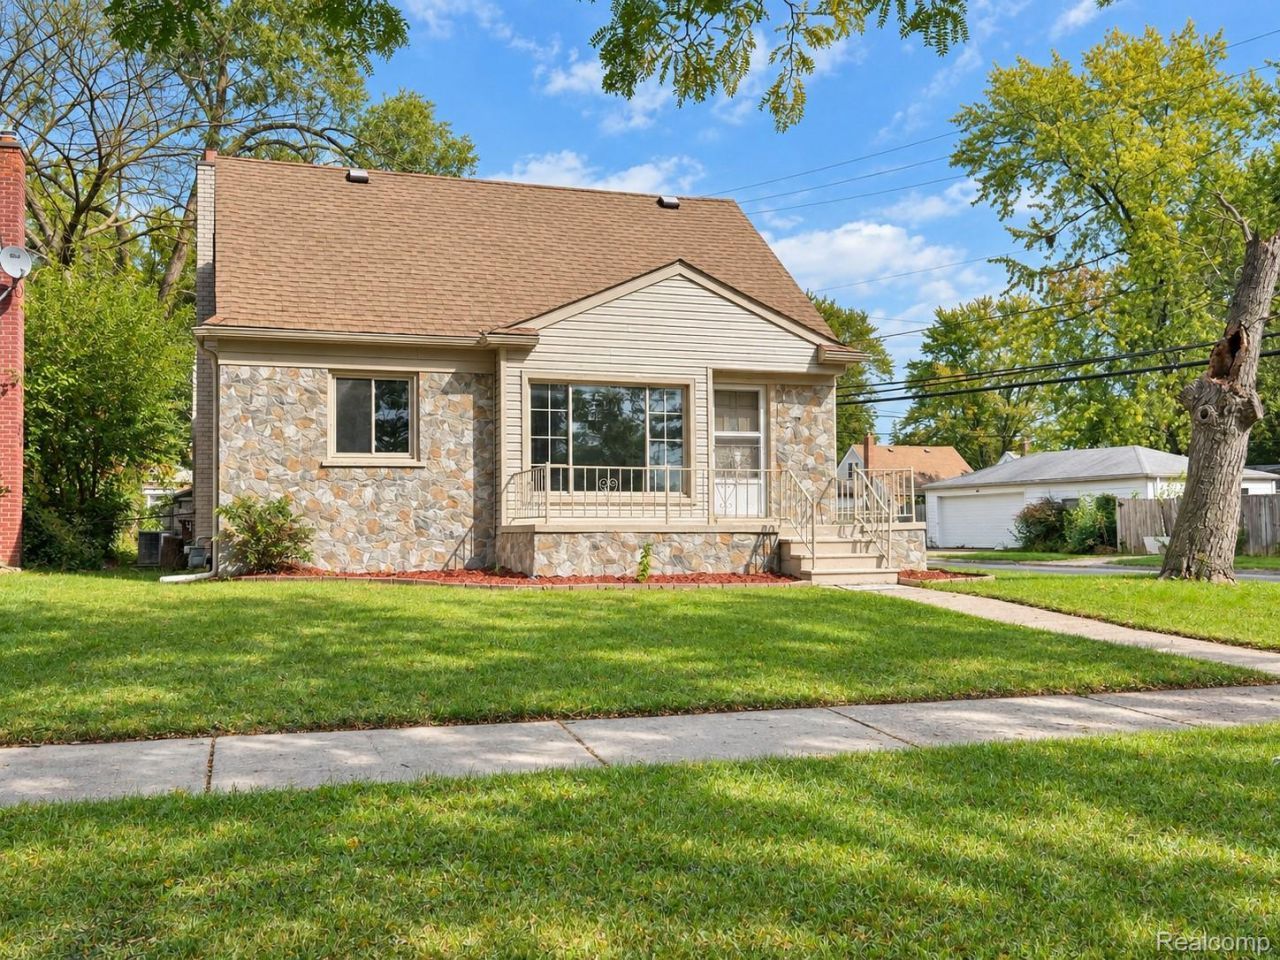
Welcome to 563 Sunningdale! Beautifully renovated in 2026, this home offers a fresh, modern feel with the comfort and charm you've been looking for! Step inside and enjoy the updated interior, inviting living spaces, and thoughtful improvements throughout. The recent renovations provide a clean, refreshed look, making this home ready for its next owner to move right in and enjoy. Whether you're a first-time homebuyer, looking to downsize, or simply searching for a beautifully updated property, this home is sure to impress! Conveniently located in Inkster with easy access to shopping, dining, and major roadways. Don't miss your opportunity to own a newly renovated home without the hassle of doing the work yourself. Schedule your private showing today!
Property Features
Property Type: Residential - Single Family
Basement: Yes
Basement: Finished
Garage: 2
Heating: Forced Air, Natural Gas
Home Style: Bungalow
Lot Size: 0.14 Acres
Stories: 1.5
Taxes: $2,327
Year Built: 1952
Feature Descriptions
Days on Site: 12
Exterior: Brick
Lot Dimensions: 57X135.64
Parcel#: 44017040594000
Parking: Two Car Garage, Detached
Parking Notes: Two Car Garage, Detached
Sewer: Public Sewer
Summer Tax: 1915
Water: Public
Winter Tax: 412
Room Sizes
Bedroom: 11 X 10
Family Room: 22 X 17
Local Schools
School District: WayneWestland
Listed By / Shown By
Listed By
Agency Name: 3DX Real Estate-Brighton
Agency Phone: 8883041447
Shown By
Agency Title: Griffith Realty
Agency Phone: 810-227-1016

Estimate Your Payment
Estimated Payment
$ 684.78 per month $433.99 Principal & Interest $193.92 Property Tax $56.88 Homeowner's Insurance
563 Sunningdale Drive | MLS# 20261082025
This single family home located at 563 Sunningdale Drive , Inkster, Mi 48141 is currently listed for sale with an asking price of $195,000. This property was built in 1952 and has 3 bedrooms and 1 full and 1 partial baths with 2154 sq. ft. Sunningdale Drive is located in the C H E R R Y H I L L M A N O R 4 subdivision within the WayneWestland school district. Search C H E R R Y H I L L M A N O R 4 real estate on www.griffithrealty.com today.