
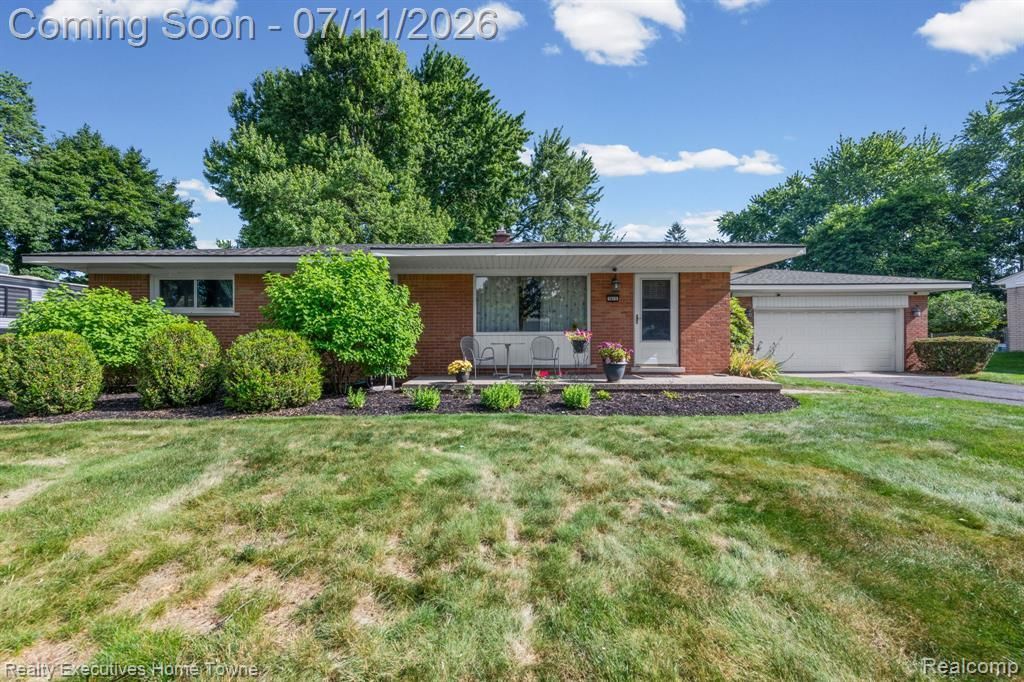
BEDS3
BATHS1 full 1 partial
SQUARE FEET1,492
MLS#20261051398
STATUSPending
PROPERTY TYPEResidential - Single Family
SUBDIVISIONEvergreen Acres # 02
SCHOOLUtica
Property Description
OPEN SATURDAY, JULY 11, FROM 11 AM TO 1 PM. Some homes feel cared for the moment you arrive—and this is one of them. Lovingly maintained through the years, this home offers the kind of peace of mind that's hard to find, with many of the big-ticket updates already completed. The septic system has been inspected and certified, city water is connected, and the crawl space has been professionally encapsulated for added confidence. Recent improvements include a roof that's less than two years old, replacement windows (2017), a newer furnace, central air conditioner, hot water heater, completely encapsulated crawl space, and electrical panel. The kitchen is equipped with newer appliances, including a refrigerator and microwave (2023), and a range (2023) featuring a built-in air fryer—perfect for quick weeknight meals and healthier cooking. Outside, the oversized yard creates an inviting setting with room to garden, entertain, play, or simply enjoy a quiet evening outdoors. It's a property that blends thoughtful updates with everyday comfort, allowing you to spend less time worrying about maintenance and more time feeling at home. This isn't just a house that's been updated—it's a home that's been genuinely cared for, and it shows.
Property Features
Property Type: Residential - Single Family
Cooling: Central Air
Fuel Type: Natural Gas
Garage: 2 car attached
Heating: Forced Air
Home Style: Ranch
Lot Size: 0.41 Acres
Year Built: 1959
Appliances
Dishwasher
Dryer
Free-Standing Electric Range
Free-Standing Refrigerator
Microwave
Washer
Feature Descriptions
Architecture: Ranch
Days on Site: 12
Exterior: Brick, Vinyl
Fireplace Location: Family Room
Foundation: Crawl
Frontage Feet: 90
Garage/Parking: Attached
Interior: ENERGY STAR® Qualified Exhaust Fan(s), High Spd Internet Avail
Lot Dimensions: 0.41 Acre(s)
Parking Notes: Attached
Road Frontage: Paved
Summer Tax: $1470.0000
Water Heater: Natural Gas
Winter Tax: $1016.0000
Room Sizes
Living Room: Level - First/Entry
Kitchen: Level - First/Entry
Family Room: Level - First/Entry
Bedroom - Primary: Level - First/Entry
Bedroom: Level - First/Entry
Bedroom: Level - First/Entry
Bath - Full: Level - First/Entry
Bath - Lav: Level - First/Entry
Laundry Area/Room: Level - First/Entry
Local Schools
School District: Utica
Listed By / Shown By
Listed By
Agency Name: Realty Executives Home Towne
Agency Phone: (586) 726-4600
Shown By
Agency Title: Griffith Realty
Agency Phone: 810-227-1016

Estimate Your Payment
Estimated Payment
$ 753.91 per month $666.56 Principal & Interest $0.00 Property Tax (data not provided by mls) $87.35 Homeowner's Insurance
5615 Althea Street | MLS# 20261051398
This single family home located at 5615 Althea Street, Shelby Township, MI 48316 is currently listed for sale with an asking price of $299,500. This property was built in 1959 and has 3 bedrooms and 1 full and 1 partial baths with 1492 sq. ft. Althea Street is located in the Evergreen Acres # 02 subdivision within the Utica school district. Search Evergreen Acres # 02 real estate on www.griffithrealty.com today.