
BEDS2
BATHS2 full 1 partial
SQUARE FEET1,417
MLS#20261085023
STATUSActive
PROPERTY TYPEResidential - Condominium
SCHOOLFerndale
Property Description
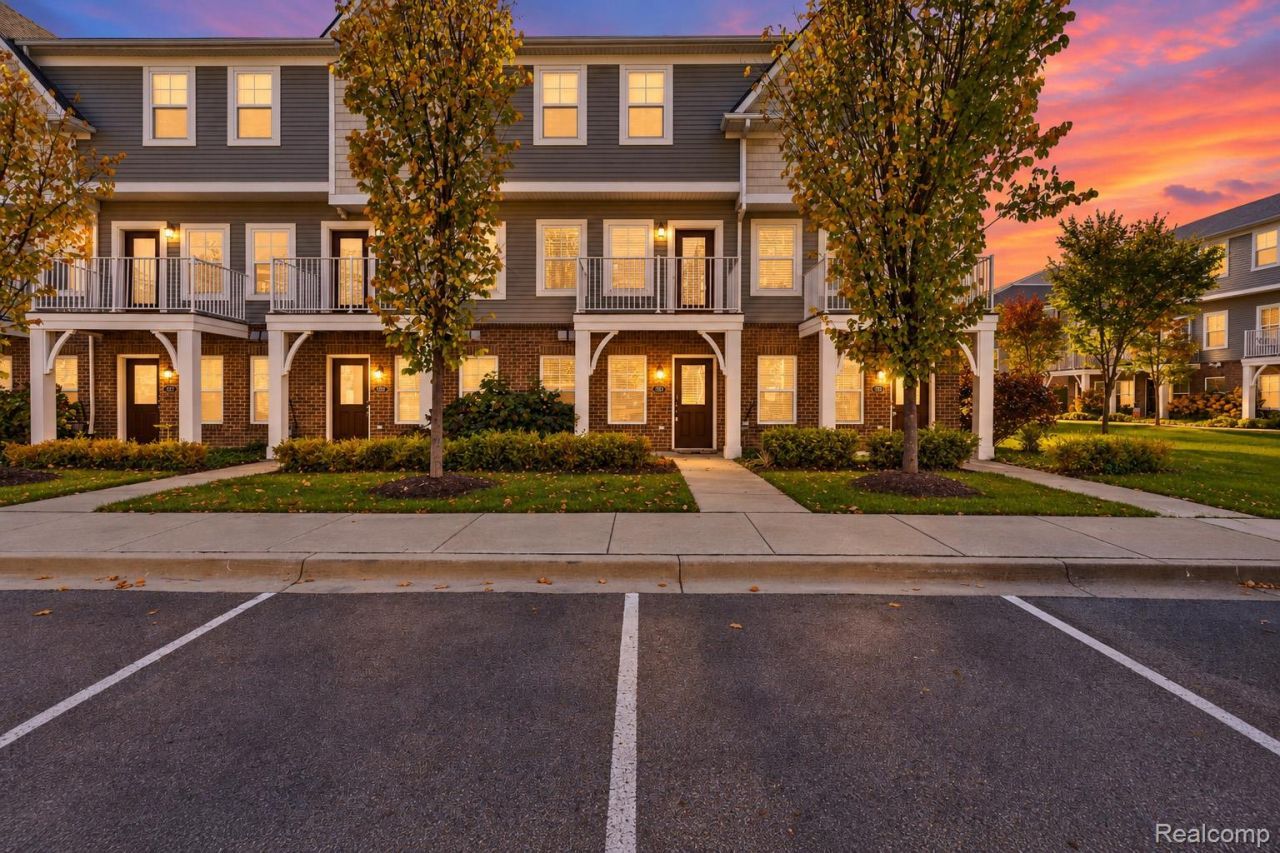
Welcome Home to 561 Parkdale Lane. Move right into this nearly new 2019, 2 bedroom, 2.5 bath, maintenance free townhome. Light and bright inside with plenty of extra windows, this unit features two generously sized bedrooms, and a flex space on the entry level can be your home office, home gym, home school, or home sanctuary. Sweetly positioned in the community with a breezy balcony overlooking a beautifully landscaped courtyard. Enjoy maintenance free living with an affordable HOA that covers it all! Walkable to all of life's little conveniences, including Garbutt Park providing exceptional convenience for families and outdoor recreation-you're less than a mile from downtown Ferndale, and minutes from major transportation routes. Live the good life at Parkdale Towns. Welcome home!
Property Features
Property Type: Residential - Condominium
Garage: 1 car attached
Heating: Forced Air, Natural Gas
Home Style: Townhouse
Stories: 3.0
Taxes: $6,990
Year Built: 2019
Feature Descriptions
Days on Site: 4
Exterior: Brick, Vinyl Siding
HOA Fee: 295/ Monthly
Laundry: In Unit
Parcel#: 2534355029
Parking: One Car Garage, Attached
Parking Notes: One Car Garage, Attached
Pets Allowed: Yes
Sewer: Public Sewer, Sewer At Street
Summer Tax: 6692
Water: Waterat Street
Winter Tax: 298
Room Sizes
Bath Full: 7 X 9
Bedroom: 12 X 11
Living Room: 10 X 12
Bath Lav: 8 X 8
Primary Bedroom: 11 X 14
Kitchen: 10 X 12
Local Schools
School District: Ferndale
Listed By / Shown By
Listed By
Agency Name: Golden Key Realty Group LLC
Agency Phone: 2484226962
Shown By
Agency Title: Griffith Realty
Agency Phone: 810-227-1016

Estimate Your Payment
Estimated Payment
$ 1,261.90 per month $600.68 Principal & Interest $582.50 Property Tax $78.72 Homeowner's Insurance
561 Parkdale Lane | MLS# 20261085023
This condo located at 561 Parkdale Lane, Ferndale, Mi 48220 is currently listed for sale with an asking price of $269,900. This property was built in 2019 and has 2 bedrooms and 2 full and 1 partial baths with 1417 sq. ft. Parkdale Lane is located within the Ferndale school district. Search Ferndale real estate on www.griffithrealty.com today.