
BEDS3
BATHS2 full 1 partial
SQUARE FEET1,555
MLS#20261051332
STATUSActive
PROPERTY TYPEResidential - Condominium
SUBDIVISIONWalnut Woods Occpn 1245
SCHOOLWalled Lake
Property Description
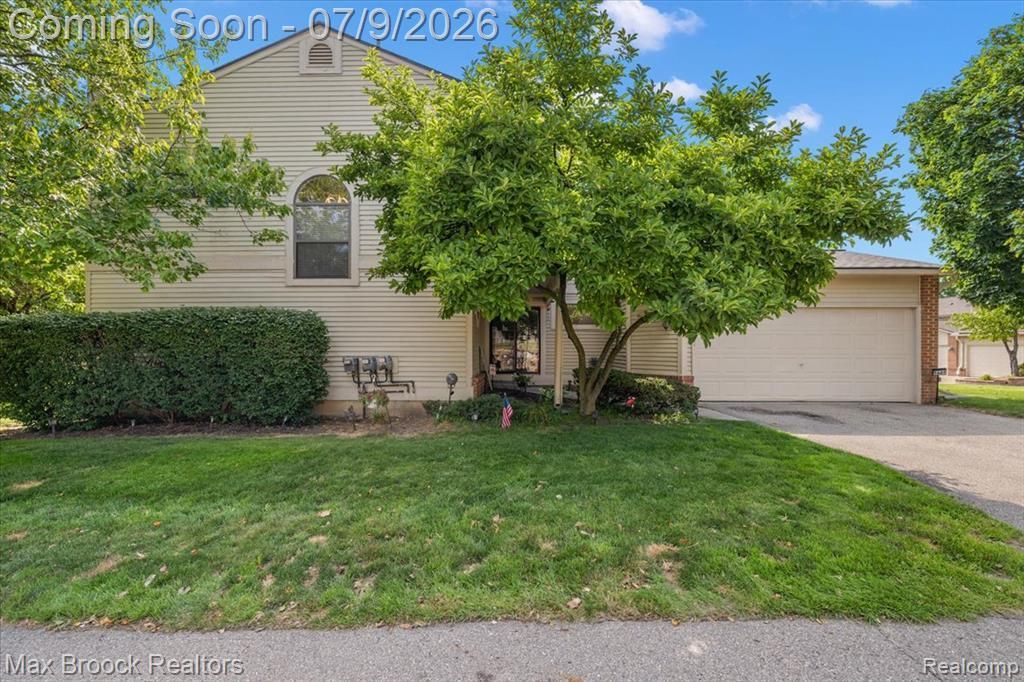
Rarely does a condo offer this much space, this many updates, and this much versatility! Completely renovated and truly move-in ready, this sought-after 3-bedroom corner unit stands out from the rest with its private entrance, attached garage, finished basement, and an abundance of natural light throughout. The beautifully updated kitchen features granite countertops and brand-new luxury vinyl flooring, opening to a warm and inviting living space anchored by a cozy gas fireplace. Just beyond the sliding glass doors is your private patio offering the perfect place to relax. The rare three-bedroom layout allows you the flexibility to create the perfect home office, guest suite, fitness room, or hobby space. The spacious primary suite offers a large bath and generous closet space, while storage throughout the home and in the finished basement, means there's a place for everything. You'll also appreciate the peace of mind that comes with major updates already completed, including a new roof (2025), furnace and AC (2023), and hot water tank (2021). Residents enjoy a community pool, beautifully maintained grounds, and the added value of water included in the association dues. Updated, spacious, and packed with features that are hard to find in condo living, this is one you'll want to see. BATVAI
Property Features
Property Type: Residential - Condominium
Basement: Finished
Cooling: Central Air
Fuel Type: Natural Gas
Garage: 2 car attached
Heating: Forced Air
Home Style: Colonial, End Unit, Townhouse
Year Built: 1985
Amenities
Chimney Cap(s)
Grounds Maintenance
Lighting
Pool – Community
Pool - Inground
Appliances
Dishwasher
Disposal
Free-Standing Electric Range
Free-Standing Refrigerator
Microwave
Stainless Steel Appliance(s)
Feature Descriptions
Architecture: Colonial, End Unit, Townhouse
Days on Site: 15
Exterior: Brick, Vinyl
Fireplace Location: Living Room
Foundation: Basement
Garage/Parking: Direct Access, Electricity, Door Opener, Attached, Garage Faces Front
Homeowners Association Fee: $465 (Monthly)
Interior: Smoke Alarm, Cable Available, Entrance Foyer, Furnished - No
Lower Level Finished Sqft: 593
Parking Notes: Direct Access, Electricity, Door Opener, Attached, Gar
Road Frontage: Paved
Summer Tax: $2251.0000
Swimming Pool: Yes
Water Heater: Natural Gas
Winter Tax: $1696.0000
Local Schools
School District: Walled Lake
Listed By / Shown By
Listed By
Agency Name: Max Broock, REALTORS®-Birmingham
Agency Phone: (248) 644-6700
Shown By
Agency Title: Griffith Realty
Agency Phone: 810-227-1016

Estimate Your Payment
Estimated Payment
$ 755.17 per month $667.67 Principal & Interest $0.00 Property Tax (data not provided by mls) $87.50 Homeowner's Insurance
5601 Drake Hollow Drive W | MLS# 20261051332
This condo located at 5601 Drake Hollow Drive W, West Bloomfield Township, MI 48322 is currently listed for sale with an asking price of $300,000. This property was built in 1985 and has 3 bedrooms and 2 full and 1 partial baths with 1555 sq. ft. Drake Hollow Drive W is located in the Walnut Woods Occpn 1245 subdivision within the Walled Lake school district. Search Walnut Woods Occpn 1245 real estate on www.griffithrealty.com today.