
BEDS2
BATHS2 full
SQUARE FEET1,789
MLS#20261068805
STATUSActive
PROPERTY TYPEResidential - Condominium
SCHOOLUtica
Property Description
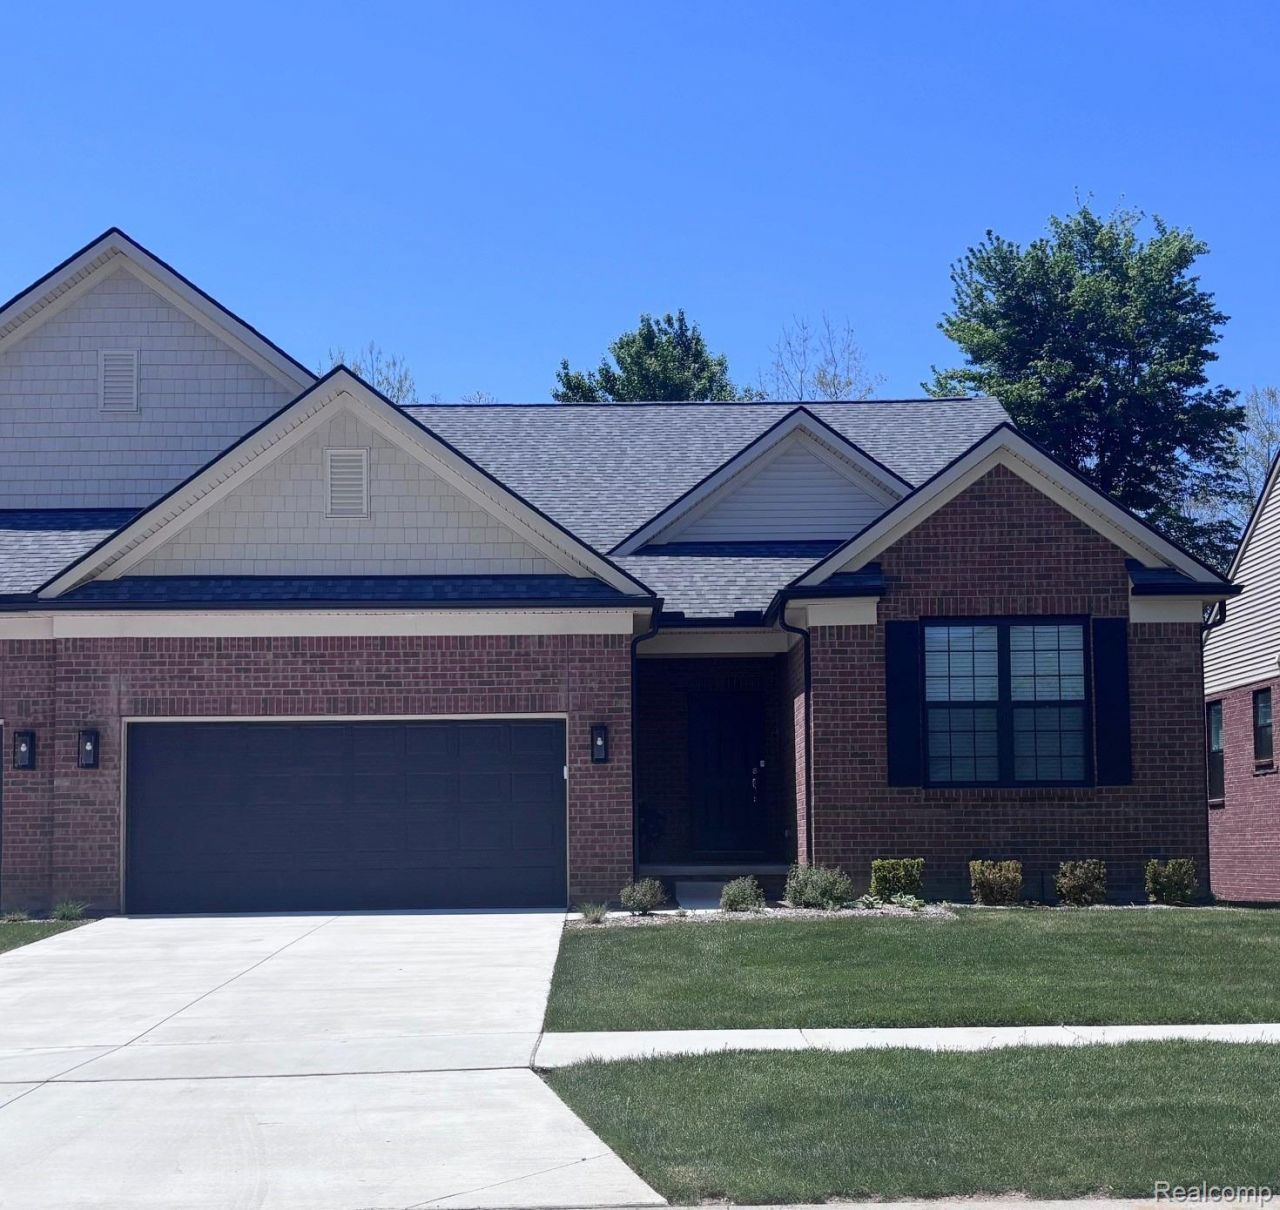
Move in Spring. Welcome to this beautifully designed duplex-style condo in Shelby Township, where comfort, convenience, and low-maintenance living come together seamlessly. Tucked within a quiet, tree-lined community, this home offers a peaceful retreat while remaining close to shopping, dining, and everyday amenities. Step inside to an inviting open-concept gathering room, highlighted by a cozy fireplace that creates the perfect setting for relaxing evenings or entertaining guests. One of the home's standout features is the all-seasons sunroom, where you can enjoy your morning coffee or unwind at the end of the day while taking in serene views of the surrounding mature trees. A versatile den provides additional space for a home office, reading room, or hobby area. The modern kitchen is both stylish and functional, featuring quartz countertops, stainless steel appliances, and abundant cabinetry. The spacious primary suite offers an attached bath and a generous walk-in closet. Just off the primary suite, you'll find a convenient laundry room and mudroom with direct access to the attached two-car garage. Enjoy a truly lock-and-leave lifestyle with an HOA that handles exterior maintenance, landscaping, and snow removal. Surrounded by mature trees and tucked away from the hustle and bustle, this community offers a sense of privacy and tranquility that's hard to find.
Property Features
Property Type: Residential - Condominium
Basement: Interior Entry, Unfinished
Basement: Yes
Cooling: Central Air, E N E R G Y S T A R Qualified A C Equ
Garage: 2 car attached
Heating: E N E R G Y S T A R Qualified Furnace Equipment, F
Home Style: Ranch
Roof Type: Asphalt
Stories: 1.0
Taxes: $0
Year Built: 2026
Amenities
Entrance Foyer
Programmable Thermostat
Grounds Maintenance
Feature Descriptions
Appliances: Stainless Steel Appliances
Community Features: Sidewalks
Days on Site: 9
Exterior: Brick, Stone, Vinyl Siding
Fireplace: Gas, Great Room
HOA Fee: 300/ Monthly
Laundry: Electric Dryer Hookup, Laundry Room
Parking: Two Car Garage, Attached, Driveway
Parking Notes: Two Car Garage, Attached, Driveway
Pets Allowed: Yes
Security: Carbon Monoxide Detectors, Smoke Detectors
Sewer: Public Sewer
Utilities: Underground Utilities
Water: Public
Window: EnergyStarQualifiedWindows
Room Sizes
Primary Bedroom: 13 X 15
Bedroom: 12 X 12
Fle X Room: 10 X 12
Great Room: 13 X 17
Breakfast Nook Room: 12 X 12
Laundry: 8 X 6
Local Schools
School District: Utica
Listed By / Shown By
Listed By
Agency Name: PH Relocation Services LLC
Agency Phone: 2482547900
Shown By
Agency Title: Griffith Realty
Agency Phone: 810-227-1016

Estimate Your Payment
Estimated Payment
$ 1,258.59 per month $1,112.76 Principal & Interest $0.00 Property Tax (data not provided by mls) $145.83 Homeowner's Insurance
55913 Oak Pointe Drive | MLS# 20261068805
This condo located at 55913 Oak Pointe Drive , Shelby Township, Mi 48315 is currently listed for sale with an asking price of $499,990. This property was built in 2026 and has 2 bedrooms and 2 full baths with 1789 sq. ft. Oak Pointe Drive is located within the Utica school district. Search Shelby Township real estate on www.griffithrealty.com today.