
BEDS4
BATHS2 full 1 partial
SQUARE FEET3,438
MLS#20261067722
STATUSActive
PROPERTY TYPEResidential - Single Family
SUBDIVISIONO C C P N N O 2345 E A G L E R I D G E E S T A T E S
SCHOOLClarkston
Property Description
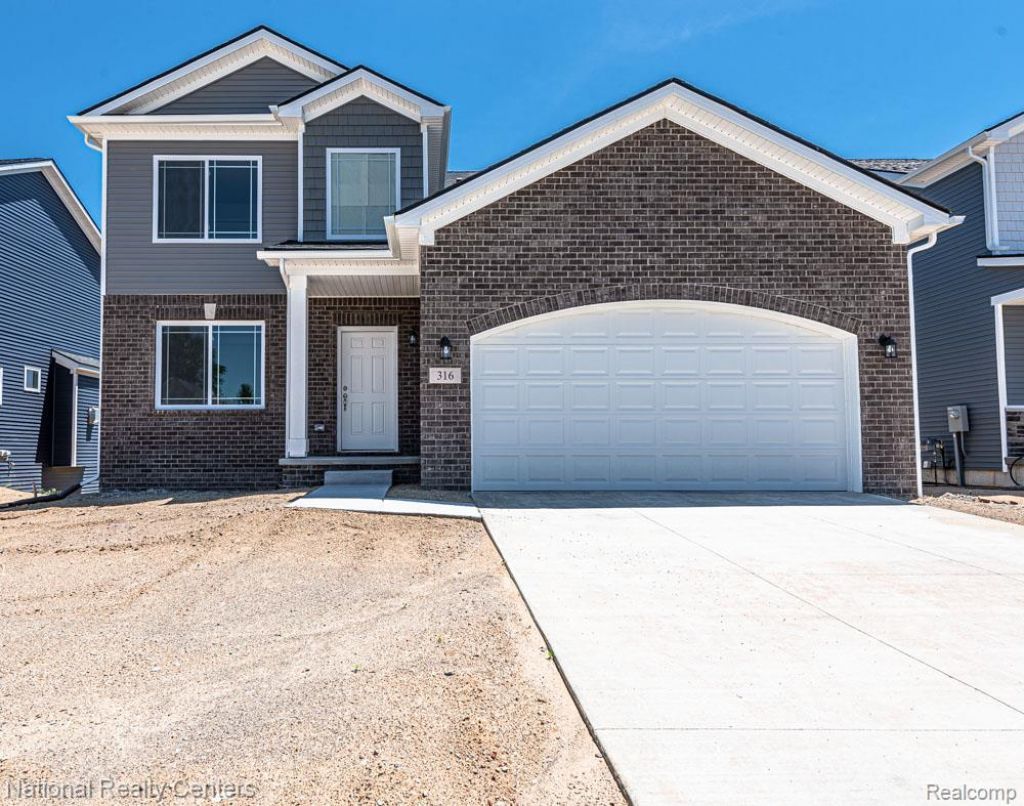
New Phase of The Popular Eagle Ridge Estates is Open! Let build The Everest:) Step into a spacious foyer that flows into a versatile flex room/home office with optional French Doors. The light filled great room boasts 9-foor ceilings and an abundance of windows, creating a bright, open atmosphere. The 42 gas fireplace sets the stage:)The chef's kitchen is designed for everyday living and entertaining, featuring 42 cabinets in 5 colors and 9 colors of included granite with stainless steel appliances, a 6-foot island, and a walk-in pantry. A convenient mudroom and powder room complete this level.Upstairs, the primary suite offers a spa-like bath with a ceramic walk-in shower, tub, double vanities, water closet and linen closet. Each bedroom includes a walk-in closet and is prepped for ceiling fans while the shared bath provides double vanities and a ceramic tub/shower. The laundry room is also upstairs for ease and convenience. The 8'6 Partially finished Daylight basement is insulated, drywalled, taped, mudded, primed and includes the 3-piece rough plumbing for a future bath. Making finishing your basement so easy! This community does allow black aluminum fencing and sheds (with approval). Buy new for peace of mind, builder and manufacturer warranties, and the energy efficiency only new construction provides! photos from previously built homes. With Award winning Clarkston Schools!
Property Features
Property Type: Residential - Single Family
Basement: Yes
Basement: Bath Stubbed, Daylight, Partially Finished
Cooling: Central Air
Garage: 2 car attached
Heating: Forced Air, Natural Gas
Home Style: Colonial
Lot Size: 0.18 Acres
Roof Type: Asphalt, ENERGYSTARShingles
Stories: 2.0
Taxes: $0
Year Built: 2026
Amenities
Entrance Foyer
High Speed Internet
Programmable Thermostat
Lighting
Feature Descriptions
Appliances: Dishwasher, Disposal, Exhaust Fan, Energy Star Qualified Dishwasher, Free Standing Electric Range, Microwave, Plumbed For Ice Maker, Self Cleaning Oven, Stainless Steel Appliances, Vented Exhaust Fan
Community Features: Sidewalks
Days on Site: 12
Exterior: Brick, Vinyl Siding
Fencing: Fencing Allowed
Fireplace: Gas, Great Room
HOA Fee: 475/ Annually
Laundry: Gas Dryer Hookup
Lot: Cleared, Wooded
Lot Dimensions: 65x124x65x124
Other Structures: Sheds Allowed
Parking: Two Car Garage, Attached, Driveway, Electricityin Garage, Garage Faces Front
Parking Notes: Two Car Garage, Attached, Driveway, Electricityin
Patio/Porch: Covered, Porch
Pets Allowed: Yes
Security: Carbon Monoxide Detectors, Smoke Detectors
Sewer: Public Sewer
Utilities: Cable Available, Underground Utilities
Water: Community
Window: EgressWindows
Room Sizes
Primary Bedroom: 13 X 17
Bedroom: 12 X 12
Breakfast Nook Room: 10 X 17
Fle X Room: 11 X 12
Great Room: 16 X 17
Kitchen: 10 X 17
Laundry: 9 X 6
Mud Room: 10 X 7
Primary Bathroom: 12 X 12
Bath Full: 10 X 6
Bath Lav: 6 X 5
Local Schools
School District: Clarkston
Listed By / Shown By
Listed By
Agency Name: National Realty Centers, Inc
Agency Phone: 2487241234
Shown By
Agency Title: Griffith Realty
Agency Phone: 810-227-1016

Estimate Your Payment
Estimated Payment
$ 1,384.23 per month $1,223.84 Principal & Interest $0.00 Property Tax (data not provided by mls) $160.39 Homeowner's Insurance
5591 Morgan Lake Drive | MLS# 20261067722
This single family home located at 5591 Morgan Lake Drive , Independence Township, Mi 48348 is currently listed for sale with an asking price of $549,900. This property was built in 2026 and has 4 bedrooms and 2 full and 1 partial baths with 3438 sq. ft. Morgan Lake Drive is located in the O C C P N N O 2345 E A G L E R I D G E E S T A T E S subdivision within the Clarkston school district. Search O C C P N N O 2345 E A G L E R I D G E E S T A T E S real estate on www.griffithrealty.com today.