
BEDS2
BATHS2 full
SQUARE FEET2,448
MLS#20261084472
STATUSActive
PROPERTY TYPEResidential - Single Family
SUBDIVISIONI N N I S B R O O K 2
SCHOOLWestwoodHeights
Property Description
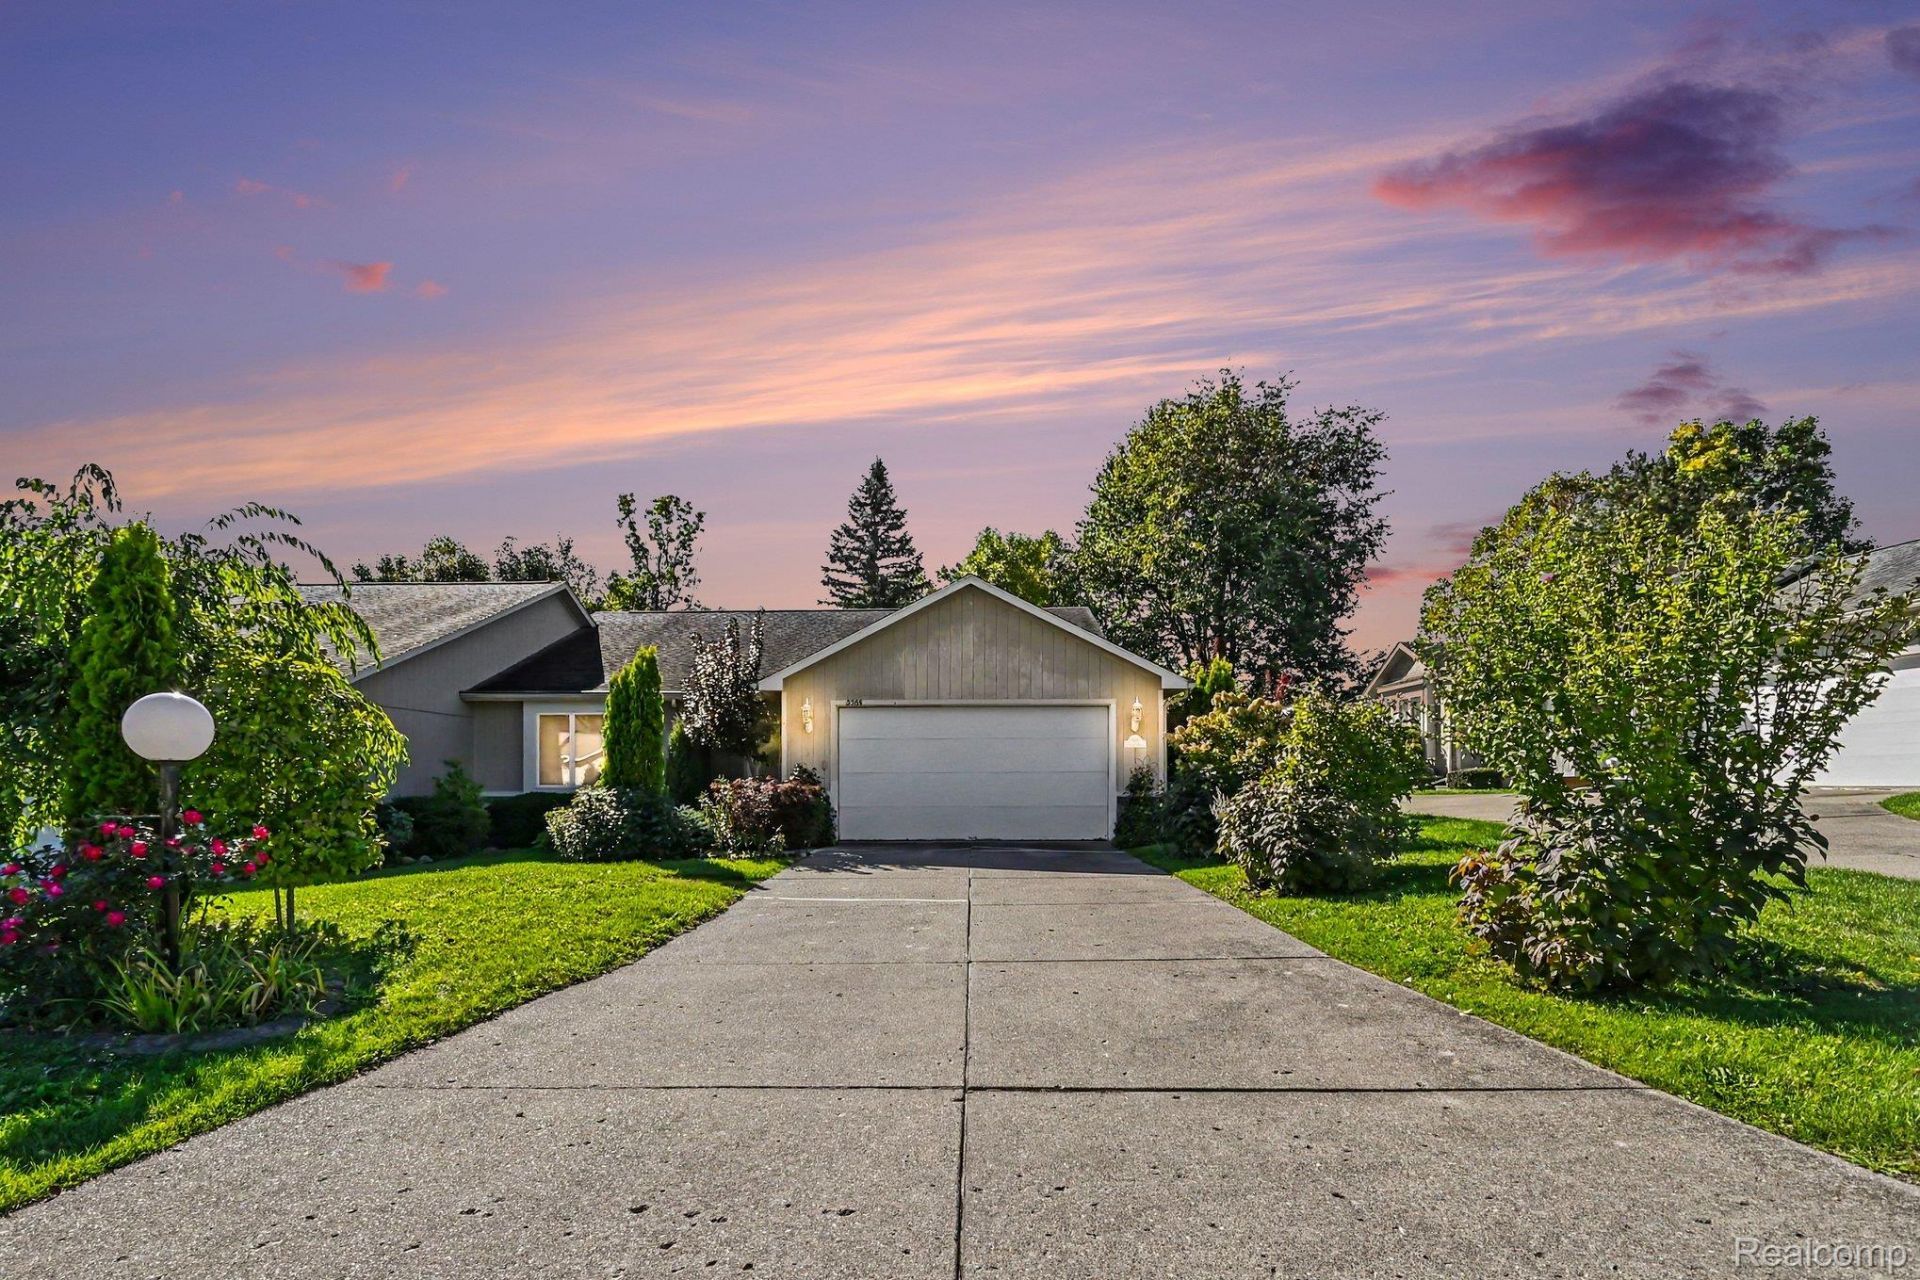
If you're looking for a home with personality, warmth, and room to enjoy, this charming 2-bedroom, 2-bath end-unit ranch offers something truly special. With 1,548 square feet, vaulted ceilings, additional windows, and a spacious primary suite, this home is full of character and inviting spaces. The living room fireplace creates a cozy gathering spot, while the kitchen features a distinctive shimmering turquoise tile backsplash. The finished basement offers even more room to relax and entertain, with a game room complete with pool table and bar area, plus a separate recreation space with its own fireplace. A three-season room overlooks an open field, providing a peaceful backdrop to enjoy the outdoors. Outside, beautifully landscaped front and back gardens reflect a true love of gardening, with gorgeous hydrangeas, a Japanese maple, a graceful weeping cherry, magnolia trees, colorful lilies, and established clematis among the many plantings. The thoughtfully designed landscape attracts butterflies and hummingbirds, creating a welcoming retreat for nature lovers. A two-car attached garage with additional cabinetry and abundant storage throughout add everyday convenience. With no HOA, this distinctive home offers a refreshing alternative to the ordinary!
Property Features
Property Type: Residential - Single Family
Basement: Yes
Basement: Partially Finished
Cooling: Central Air
Garage: 2 car attached
Heating: Forced Air, Natural Gas
Home Style: Ranch, Townhouse
Lot Size: 0.16 Acres
Roof Type: Asphalt
Stories: 1.0
Taxes: $3,663
Year Built: 1989
Amenities
Lighting
Feature Descriptions
Appliances: Dishwasher, Electric Cooktop, Free Standing Refrigerator, Microwave, Self Cleaning Oven
Exterior: Brick, Wood Siding
Fireplace: Basement, Living Room
Laundry: Laundry Room
Lot: Native Plants
Lot Dimensions: 53x141
Parcel#: 1432502014
Parking: Two Car Garage, Attached, Direct Access, Drive Through, Electricityin Garage
Parking Notes: Two Car Garage, Attached, Direct Access, Drive Thr
Patio/Porch: Covered, Enclosed, Patio, Porch
Sewer: Public Sewer
Summer Tax: 948
Water: Public
Winter Tax: 2715
Room Sizes
Bedroom: 11 X 10
Primary Bedroom: 14 X 13
Dining Room: 13 X 9
Living Room: 23 X 15
Laundry: 7 X 6
Kitchen: 13 X 9
Bath Full: 6 X 7
Primary Bathroom: 7 X 6
Local Schools
School District: WestwoodHeights
Listed By / Shown By
Listed By
Agency Name: Red Fox Realty LLC
Agency Phone: 8106306652
Shown By
Agency Title: Griffith Realty
Agency Phone: 810-227-1016

Estimate Your Payment
Estimated Payment
$ 871.38 per month $500.53 Principal & Interest $305.25 Property Tax $65.60 Homeowner's Insurance
5566 Hickory Circle | MLS# 20261084472
This single family home located at 5566 Hickory Circle, Mt Morris Township, Mi 48433 is currently listed for sale with an asking price of $224,900. This property was built in 1989 and has 2 bedrooms and 2 full baths with 2448 sq. ft. Hickory Circle is located in the I N N I S B R O O K 2 subdivision within the WestwoodHeights school district. Search I N N I S B R O O K 2 real estate on www.griffithrealty.com today.