
BEDS2
BATHS2 full 1 partial
SQUARE FEET1,899
MLS#20261064089
STATUSActive
PROPERTY TYPEResidential - Condominium
SUBDIVISIONP A R K P L A C E S O U T H C O N D O
SCHOOLUtica
Property Description
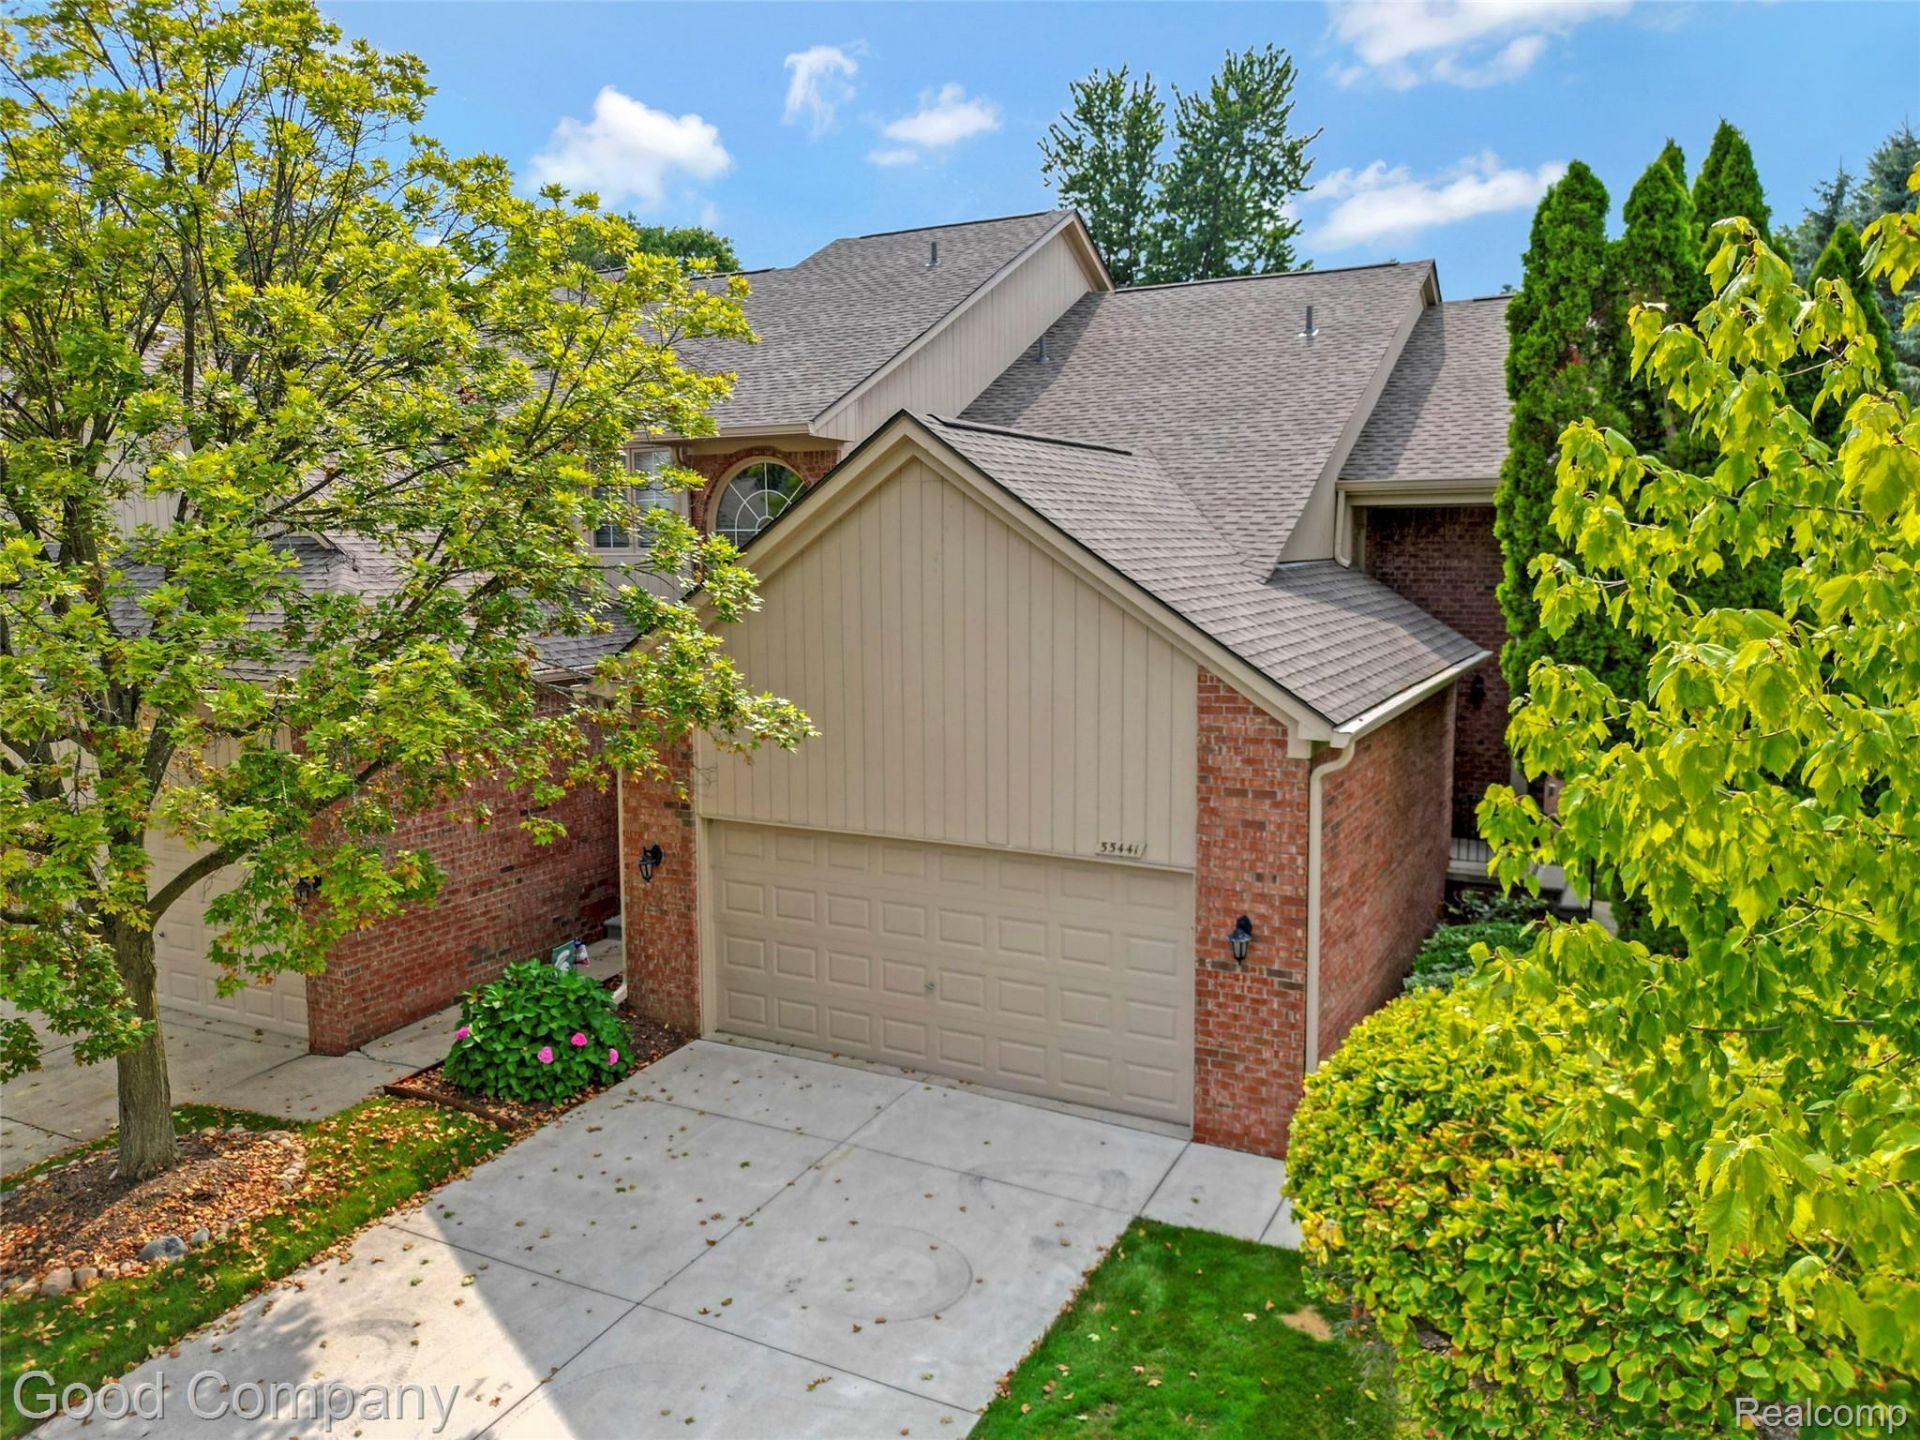
Welcome home to this beautifully updated **2-bedroom, 2.5-bath END UNIT condo in Shelby Township**, offering a private entry, attached 2-car garage, and a long list of recent improvements that make this home truly move-in ready!Step inside to a bright, freshly painted interior and an inviting open-concept layout. The kitchen flows seamlessly into the dining area and living room, creating a comfortable space for everyday living and entertaining. A new sliding door installed in 2025-with a transferable warranty-opens to the back deck, perfect for relaxing outdoors.Major updates have already been taken care of! 2026 improvements include a new A/C, water heater, washer and dryer, new flooring in the kitchen and laundry area, plus beautifully remodeled guest and half baths. The living room windows were replaced in 2024, adding even more value and peace of mind.With so many big-ticket updates completed, you can simply unpack and start enjoying your new home.Outdoor recreation is close at hand, too. Shelby Township is home to Stony Creek MetroPark, a 4,000-acre destination featuring a 500-acre lake.**Private entry-END UNIT, attached garage, outdoor space, an open floor plan and an impressive list of recent updates, welcome home!**
Property Features
Property Type: Residential - Condominium
Basement: Partially Finished
Basement: Yes
Cooling: Central Air
Garage: 2 car attached
Heating: Forced Air, Natural Gas
Home Style: Colonial, End Unit, Townhouse
Roof Type: Asphalt
Stories: 2.0
Taxes: $2,584
Year Built: 1999
Amenities
Programmable Thermostat
Private Entrance
Feature Descriptions
Appliances: Dishwasher, Disposal, Dryer, Free Standing Electric Range, Free Standing Refrigerator, Washer
Community Features: Sidewalks
Days on Site: 15
Exterior: Brick
HOA Fee: 290/ Monthly
Laundry: In Unit
Parcel#: 0705356047
Parking: Two Car Garage, Attached, Garage Faces Front
Parking Notes: Two Car Garage, Attached, Garage Faces Front
Patio/Porch: Deck
Pets Allowed: Yes
Sewer: Public Sewer
Summer Tax: 1528
Water: Public
Winter Tax: 1056
Room Sizes
Laundry: 6 X 10
Kitchen: 11 X 9
Dining Room: 11 X 10
Living Room: 12 X 19
Bath Lav: 6 X 6
Bath Full: 10 X 5
Bedroom: 10 X 14
Primary Bedroom: 13 X 18
Great Room: 20 X 27
Other: 6 X 7
Local Schools
School District: Utica
Listed By / Shown By
Listed By
Agency Name: Good Company
Agency Phone: 2487335811
Shown By
Agency Title: Griffith Realty
Agency Phone: 810-227-1016

Estimate Your Payment
Estimated Payment
$ 970.50 per month $667.67 Principal & Interest $215.33 Property Tax $87.50 Homeowner's Insurance
55441 Boardwalk Drive | MLS# 20261064089
This condo located at 55441 Boardwalk Drive, Shelby Township, Mi 48316 is currently listed for sale with an asking price of $300,000. This property was built in 1999 and has 2 bedrooms and 2 full and 1 partial baths with 1899 sq. ft. Boardwalk Drive is located in the P A R K P L A C E S O U T H C O N D O subdivision within the Utica school district. Search P A R K P L A C E S O U T H C O N D O real estate on www.griffithrealty.com today.