
BEDS2
BATHS2 full
SQUARE FEET1,801
MLS#20261065414
STATUSActive
PROPERTY TYPEResidential - Condominium
SUBDIVISIONA M B A S S A D O R V I L L A G E C O N D O
SCHOOLUtica
Property Description
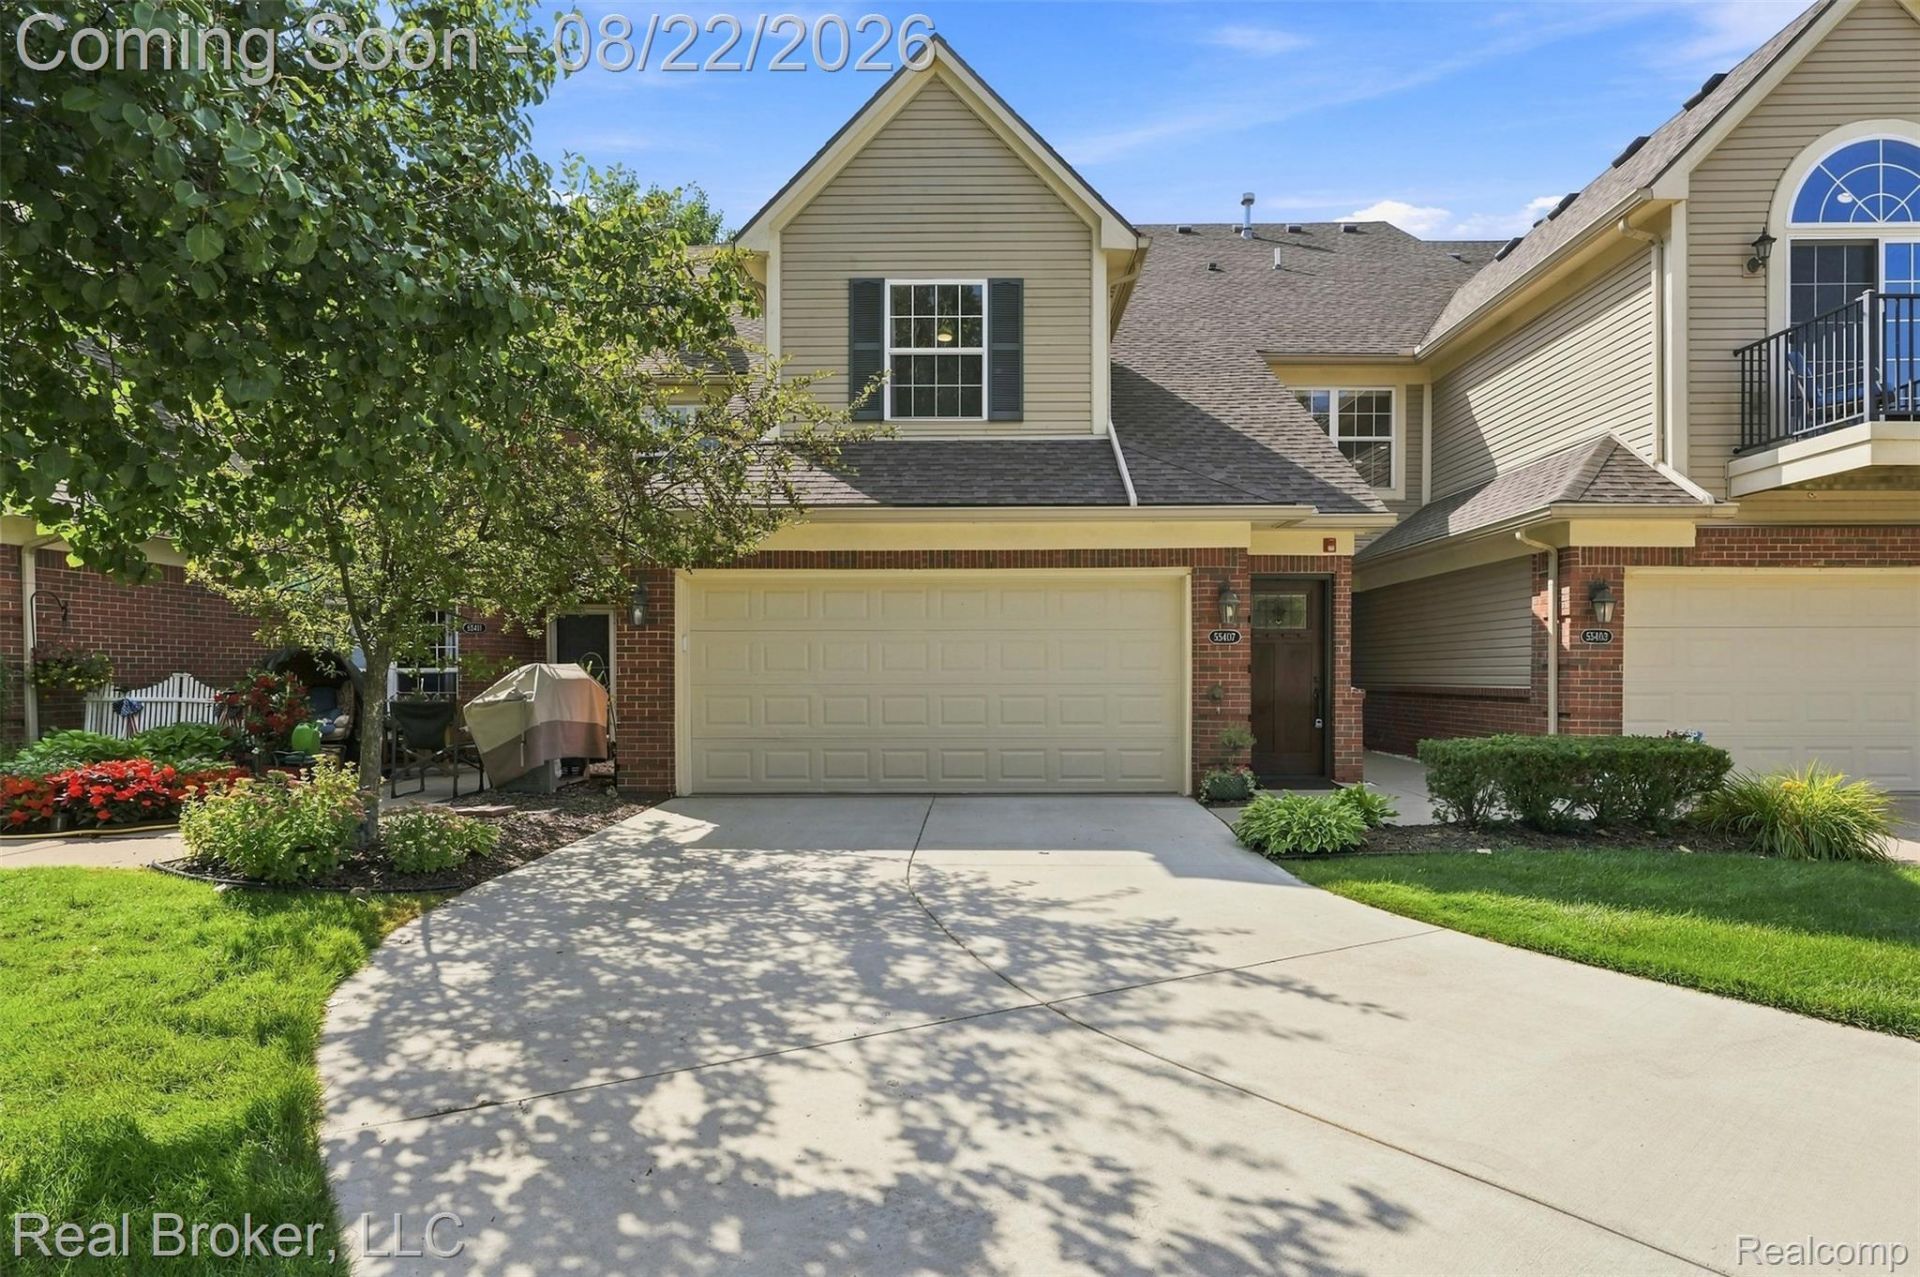
Move-in ready and beautifully maintained, this spacious 2-bedroom, 2-bath condo is tucked away on a quiet cul-de-sac in a prime Shelby Township location. This home feels like new with fresh paint, new carpet, LVP floors, cathedral ceilings, recessed lighting throughout, and a bright, open layout with generously sized rooms. A gorgeous front door welcomes you inside, while the spacious primary suite features a cathedral ceiling, huge walk-in closet, and private full bath with double sinks, shower, and tub. The kitchen offers granite countertops, plenty of storage, and convenient roll-out drawers for added functionality. Additional features include a private balcony, 2-car garage, and newer driveway. Meticulously cared for and truly move-in ready, this home offers the perfect combination of space, privacy, low-maintenance living, and a prime location. Association fee includes water, trash removal, snow removal, and exterior and grounds maintenance.
Property Features
Property Type: Residential - Condominium
Cooling: Ceiling Fans, Central Air
Garage: 2 car attached
Heating: Forced Air, Natural Gas
Home Style: Ranch
Taxes: $3,838
Year Built: 2005
Amenities
High Speed Internet
Other
Feature Descriptions
Appliances: Dishwasher, Dryer, Free Standing Electric Oven, Free Standing Refrigerator, Microwave, Washer
Days on Site: 14
Exterior: Brick
HOA Fee: 315/ Monthly
Parcel#: 0704425056
Parking: Two Car Garage, Attached, Direct Access, Electricityin Garage, Garage Door Opener
Parking Notes: Two Car Garage, Attached, Direct Access, Electrici
Patio/Porch: Porch
Pets Allowed: Call, Cats Ok, Dogs Ok, Yes
Sewer: Public Sewer
Summer Tax: 2269
Water: Public
Water Features: Pond
Winter Tax: 1569
Room Sizes
Bath Full: 6 X 10
Bedroom: 11 X 15
Dining Room: 18 X 11
Kitchen: 10 X 11
Library: 11 X 11
Primary Bathroom: 8 X 9
Primary Bedroom: 13 X 16
Great Room: 12 X 20
Laundry: 6 X 7
Local Schools
School District: Utica
Listed By / Shown By
Listed By
Agency Name: Real Broker, LLC
Agency Phone: 8554500442
Shown By
Agency Title: Griffith Realty
Agency Phone: 810-227-1016

Estimate Your Payment
Estimated Payment
$ 1,112.76 per month $701.05 Principal & Interest $319.83 Property Tax $91.88 Homeowner's Insurance
55407 Ambassador Court | MLS# 20261065414
This condo located at 55407 Ambassador Court, Shelby Township, Mi 48316 is currently listed for sale with an asking price of $315,000. This property was built in 2005 and has 2 bedrooms and 2 full baths with 1801 sq. ft. Ambassador Court is located in the A M B A S S A D O R V I L L A G E C O N D O subdivision within the Utica school district. Search A M B A S S A D O R V I L L A G E C O N D O real estate on www.griffithrealty.com today.