
BEDS3
BATHS2 full
SQUARE FEET1,469
MLS#20261053337
STATUSPending
PROPERTY TYPEResidential - Single Family
SUBDIVISIONBlue Water Pointe Sub
SCHOOLHolly
Property Description
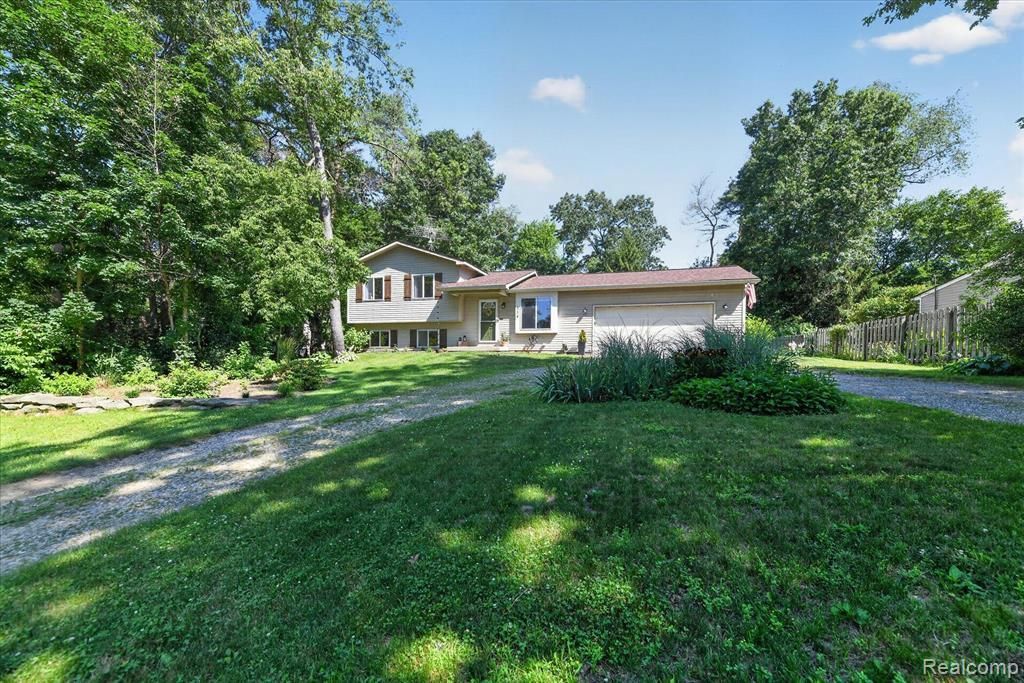
Welcome home to this beautifully updated 1,469 sq. ft. split-level home, nestled in a quiet, peaceful Rose Township neighborhood. Surrounded by mature trees and just down the street from scenic Buckhorn Lake, this property has the perfect blend of natural tranquility and modern comfort. Key Features: Move-In Ready: Thoughtfully updated throughout and completely turn-key. Outdoor: Features a brand-new deck (built 2024), a fully fenced backyard (2023), newer roof (2020), and a practical storage shed that stays with the home. Prime Location: Surrounded by nature with plenty of nearby hiking trails, yet located in a serene, low-traffic neighborhood. Don't miss out on this Rose Township gem—schedule your tour today! This house had a professional appraisal given just prior to listing. Buyers with agents are welcome.
Property Features
Property Type: Residential - Single Family
Basement: Finished
Cooling: Central Air
Fuel Type: Natural Gas
Garage: 2 car attached
Heating: Forced Air
Home Style: Split Level
Lot Size: 0.37 Acres
Year Built: 1995
Amenities
Gutter Guard System
Lighting
Appliances
Dishwasher
Free-Standing Gas Oven
Free-Standing Refrigerator
Microwave
Stainless Steel Appliance(s)
Feature Descriptions
Architecture: Split Level
Days on Site: 8
Exterior: Vinyl
Fireplace Location: Family Room
Foundation: Basement
Frontage Feet: 318
Garage/Parking: Door Opener, Attached
Interior: Dual-Flush Toilet(s)
Lot Dimensions: 0.37 Acre(s)
Lower Level Finished Sqft: 396
Parking Notes: Door Opener, Attached
Road Frontage: Gravel
Site: Adjacent to Public Land, Wooded
Summer Tax: $2600.0000
Winter Tax: $770.0000
Wooded: Yes
Local Schools
School District: Holly
Listed By / Shown By
Listed By
Agency Name: Beycome Brokerage Realty LLC
Agency Phone: (804) 656-5007
Shown By
Agency Title: Griffith Realty
Agency Phone: 810-227-1016

Estimate Your Payment
Estimated Payment
$ 805.51 per month $712.18 Principal & Interest $0.00 Property Tax (data not provided by mls) $93.33 Homeowner's Insurance
554 Bluewater Drive | MLS# 20261053337
This single family home located at 554 Bluewater Drive, Holly Township, MI 48442 is currently listed for sale with an asking price of $319,999. This property was built in 1995 and has 3 bedrooms and 2 full baths with 1469 sq. ft. Bluewater Drive is located in the Blue Water Pointe Sub subdivision within the Holly school district. Search Blue Water Pointe Sub real estate on www.griffithrealty.com today.