
BEDS4
BATHS3 full 1 partial
SQUARE FEET3,260
MLS#20261045684
STATUSActive
PROPERTY TYPEResidential - Single Family
SUBDIVISIONWhitney Estates Sub
SCHOOLUtica
Property Description
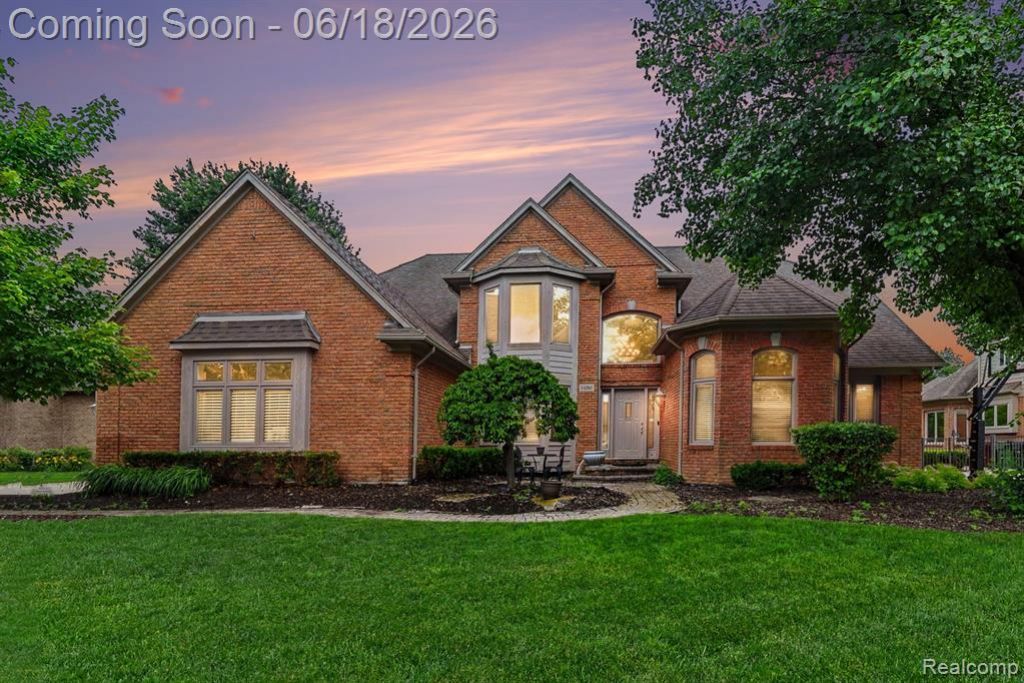
Custom-built split-level in Whitney Estates, one of Shelby Township’s most desirable neighborhoods. This all-brick home offers 4 bedrooms, 3 full baths, 1 half bath, a first-floor primary suite, and the quality, space, and layout buyers rarely find. With 3,200+ square feet plus a 1,800+ sq ft full finished daylight basement, there is room to live, work, entertain, and spread out comfortably. Step inside and the two-story great room immediately sets the tone with soaring ceilings, oversized windows, and a gas fireplace. The open layout connects to a spacious kitchen with island seating, generous cabinet space, and an extended breakfast nook filled with natural light. A formal dining room and main-floor den add flexibility for hosting, working from home, or quiet everyday living. The first-floor primary suite offers privacy and convenience, while the upper level features three additional large bedrooms, a second private suite, a Jack-and-Jill bath setup, and overlook views that add to the home’s custom feel. Quality details like copper plumbing, solid materials, and an extremely well-kept interior show the difference in how this home was built and maintained. The daylight basement expands the living space in a major way with more than 1,800 finished square feet, including a second full kitchen, full bath, home office, exercise room, dance/flex room, and huge living area. Outside, mature landscaping, a brick paver patio, and an XL 3.5-car garage provide the setting and function buyers expect. Located in Shelby Township within Utica Community Schools, Whitney Estates is known for larger homes, established surroundings, and strong long-term appeal. This home is also ideal for multi-generational living. Schedule your showing today before it’s gone.
Property Features
Property Type: Residential - Single Family
Basement: Finished
Cooling: Ceiling Fan(s), Central Air
Fuel Type: Natural Gas
Heating: Forced Air
Home Style: Colonial, Ranch
Lot Size: 0.27 Acres
Year Built: 2002
Amenities
Awning/Overhang(s)
Appliances
Dishwasher
Free-Standing Gas Range
Microwave
Stainless Steel Appliance(s)
Feature Descriptions
Architecture: Colonial, Ranch
Days on Site: 34
Exterior: Brick
Fireplace Location: Dining Room, Great Room, Kitchen
Foundation: Basement
Frontage Feet: 90
Garage/Parking: Direct Access, Electricity, Door Opener, Side Entrance, Attached
Homeowners Association Fee: $185 (Annually)
Interior: Entrance Foyer
Lot Dimensions: 0.27 Acre(s)
Lower Level Finished Sqft: 1800
Parking Notes: Direct Access, Electricity, Door Opener, Side Entranc
Road Frontage: Paved
Summer Tax: $3552.0000
Water Heater: Natural Gas
Winter Tax: $2456.0000
Local Schools
School District: Utica
Listed By / Shown By
Listed By
Agency Name: EXP Realty Main
Agency Phone: (888) 501-7085
Shown By
Agency Title: Griffith Realty
Agency Phone: 810-227-1016

Estimate Your Payment
Estimated Payment
$ 1,510.34 per month $1,335.34 Principal & Interest $0.00 Property Tax (data not provided by mls) $175.00 Homeowner's Insurance
55260 Belmont Drive | MLS# 20261045684
This single family home located at 55260 Belmont Drive, Shelby Township, MI 48315 is currently listed for sale with an asking price of $600,000. This property was built in 2002 and has 4 bedrooms and 3 full and 1 partial baths with 3260 sq. ft. Belmont Drive is located in the Whitney Estates Sub subdivision within the Utica school district. Search Whitney Estates Sub real estate on www.griffithrealty.com today.