
BEDS2
BATHS2 full 1 partial
SQUARE FEET2,000
MLS#20261053230
STATUSActive
PROPERTY TYPEResidential - Single Family
SUBDIVISIONVILLAS AT NORTHRIDGE OCCPN 2122
SCHOOLClarkston
Property Description
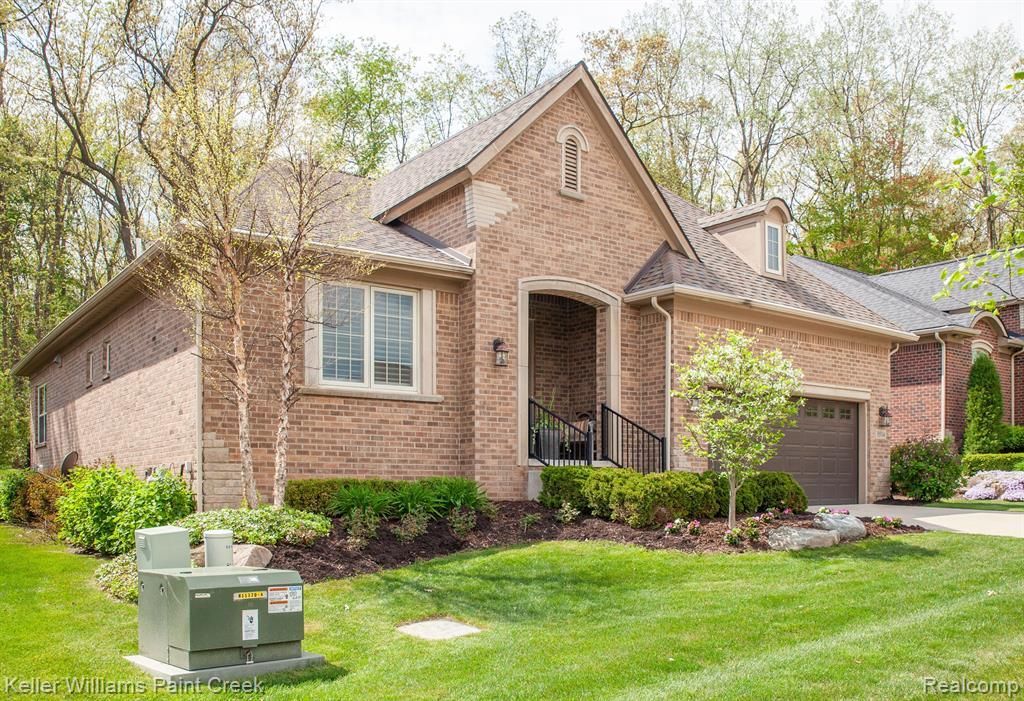
LUXURY maintenance free.... RANCH built by Pinnacle homes in 2016 Private showing and questions contact listing agent, Gina Virgona- Rewold 2000 ft Condo 2 bedrooms 2 1/2 baths and library . Features... Neutral color palette, gourmet kitchen, stainless steel appliances, walk-in pantry, wood flooring, and ceramic tile throughout. Fabulous custom crown moldings, marble surround fireplace and so much more. The unique features , very reasonable HOA fees of $235 per month, the lot back to many mature trees, allowing so much privacy. Close to a community park This house also includes the exclusive Dr. Nelson energy seal low E Anderson windows not to mention shingles in a high-efficiency furnace and Lennox air conditioner. BATVAI
Property Features
Property Type: Residential - Single Family
Basement: Unfinished
Fuel Type: Natural Gas
Garage: 2 car attached
Heating: Forced Air
Home Style: Ranch
Lot Size: 0.18 Acres
Year Built: 2016
Amenities
Grounds Maintenance
Appliances
Vented Exhaust Fan
Built-In Electric Oven
Built-In Refrigerator
Convection Oven
Dishwasher
Disposal
Double Oven
Dryer
Exhaust Fan
Gas Cooktop
Microwave
Range Hood
Stainless Steel Appliance(s)
Washer
Feature Descriptions
Architecture: Ranch
Days on Site: 10
Exterior: Brick
Fireplace Location: Great Room
Foundation: Basement
Frontage Feet: 60
Garage/Parking: Attached
Homeowners Association Fee: $235 (Monthly)
Interior: Smoke Alarm, Cable Available, Egress Window(s), Humidifier, Furnished - No, Water Softener (owned)
Lot Dimensions: 0.18 Acre(s)
Lower Level Finished Sqft: 2000
Parking Notes: Attached
Road Frontage: Paved, Private
Site: Sprinkler(s), Wooded
Summer Tax: $4916.0000
Winter Tax: $2293.0000
Wooded: Yes
Local Schools
School District: Clarkston
Listed By / Shown By
Listed By
Agency Name: Keller Williams Paint Creek
Agency Phone: (248) 609-8000
Shown By
Agency Title: Griffith Realty
Agency Phone: 810-227-1016

Estimate Your Payment
Estimated Payment
$ 1,623.62 per month $1,435.49 Principal & Interest $0.00 Property Tax (data not provided by mls) $188.13 Homeowner's Insurance
5514 Woodfall Road | MLS# 20261053230
This single family home located at 5514 Woodfall Road, Independence Township, MI 48348 is currently listed for sale with an asking price of $645,000. This property was built in 2016 and has 2 bedrooms and 2 full and 1 partial baths with 2000 sq. ft. Woodfall Road is located in the VILLAS AT NORTHRIDGE OCCPN 2122 subdivision within the Clarkston school district. Search VILLAS AT NORTHRIDGE OCCPN 2122 real estate on www.griffithrealty.com today.