
BEDS3
BATHS2 full
SQUARE FEET1,792
MLS#20261056677
STATUSContingent - C C S
PROPERTY TYPEResidential - Single Family
SUBDIVISIONT H E L A K E S
SCHOOLPortHuron
Property Description
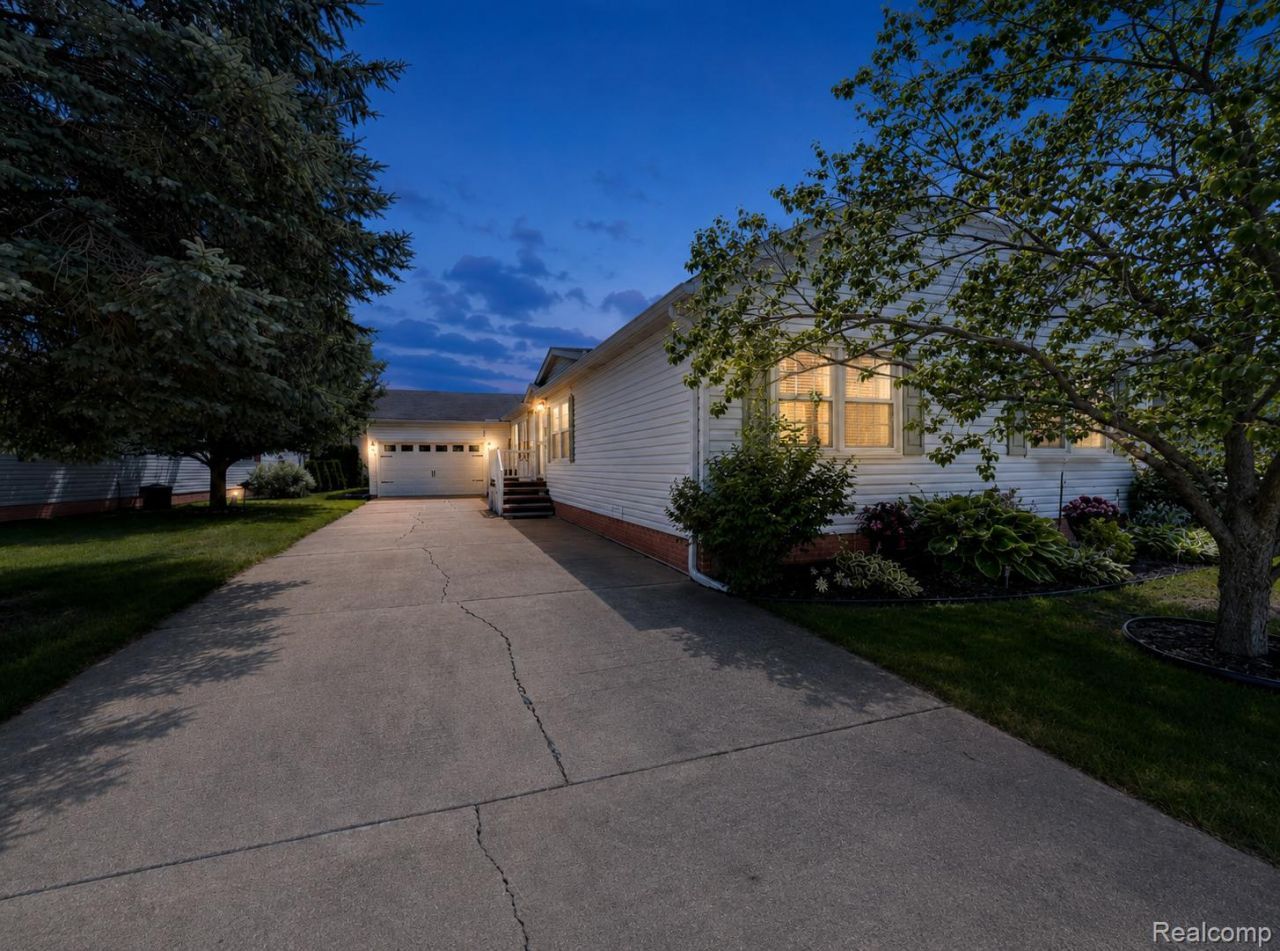
Welcome to this beautiful, well-maintained 3-bedroom, 2-bath home in The Lakes Manufactured Home Community. This spacious home features both a living room and a cozy family room with a fireplace, along with a formal dining area. The kitchen offers an island, ample cabinet and counter space, a breakfast nook. Enjoy peaceful water views from the covered back deck, creating the perfect place to relax. Additional features include drywall throughout, a laundry room with a utility sink, and a 1.5-car garage with upper storage and a pull-down ladder. The Lakes is an award-winning manufactured home community unlike any other, featuring three crystal-clear lakes, beautifully landscaping, sidewalks on both sides of the streets. Conveniently located just minutes from downtown Port Huron, the Blue Water Bridge to Canada, and only one mile from I-69, this exceptional community offers both beauty and convenience. This home is located in The Lakes Manufactured Home Community on a leased lot. Association Fee is monthly lot rent.
Property Features
Property Type: Residential - Single Family
Cooling: Central Air
Garage: 1.5 car attached
Heating: Forced Air, Natural Gas
Home Style: Manufacturedwo Land
Lot Size: 0.04 Acres
Roof Type: Asphalt
Stories: 1.0
Taxes: $278
Year Built: 1999
Feature Descriptions
Days on Site: 44
Exterior: Vinyl Siding
Fireplace: Family Room
HOA Fee: 640/ Monthly
Laundry: Laundry Room
Lot Dimensions: 28x64
Parcel#: 74259989150051
Parking: Oneand Half Car Garage, Attached, Driveway
Parking Notes: Oneand Half Car Garage, Attached, Driveway
Patio/Porch: Covered, Porch
Pets Allowed: Breed Restrictions, Call
Pool: Community
Sewer: Public Sewer
Summer Tax: 206
Water: Public
Winter Tax: 72
Room Sizes
Living Room: 18 X 13
Family Room: 16 X 14
Kitchen: 24 X 13
Primary Bedroom: 13 X 14
Primary Bathroom: 13 X 8
Bath Full: 10 X 5
Bedroom: 11 X 13
Laundry: 8 X 6
Dining Room: 13 X 10
Local Schools
School District: PortHuron
Listed By / Shown By
Listed By
Agency Name: EXP Realty Main
Agency Phone: 8885017085
Shown By
Agency Title: Griffith Realty
Agency Phone: 810-227-1016

Estimate Your Payment
Estimated Payment
$ 345.37 per month $284.87 Principal & Interest $23.17 Property Tax $37.33 Homeowner's Insurance
551 Twin Lakes Drive | MLS# 20261056677
This single family home located at 551 Twin Lakes Drive, Kimball Township, Mi 48074 is currently listed for sale with an asking price of $128,000. This property was built in 1999 and has 3 bedrooms and 2 full baths with 1792 sq. ft. Twin Lakes Drive is located in the T H E L A K E S subdivision within the PortHuron school district. Search T H E L A K E S real estate on www.griffithrealty.com today.