
BEDS3
BATHS2 full 1 partial
SQUARE FEET1,798
MLS#20261045251
STATUSActive
PROPERTY TYPEResidential - Condominium
SUBDIVISIONIndian Oaks Of Howell Condo
SCHOOLHowell
Property Description
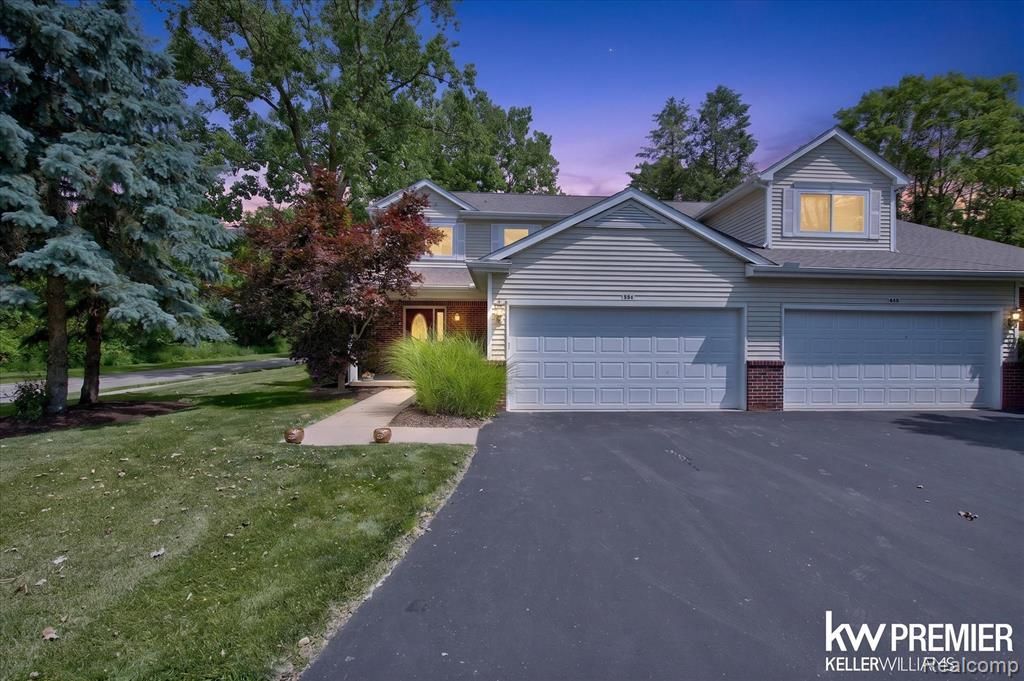
Beautifully maintained end-unit two-story condo offering the perfect combination of comfort, space, and privacy. From the moment you arrive, you'll appreciate the attractive curb appeal, spacious driveway, attached two-car garage, and inviting covered front porch. Step inside to discover a bright and airy floor plan filled with natural light. The main level features a cozy gas fireplace, a convenient first-floor laundry, and a functional layout designed for everyday living and entertaining alike. Upstairs, you'll find three spacious bedrooms and a full bathroom. The primary suite serves as a private retreat, complete with a walk-in closet and an en-suite bathroom featuring a separate shower and relaxing jetted tub. Enjoy peaceful outdoor living from the private backyard deck, surrounded by mature trees that provide a tranquil setting and added privacy. This move-in-ready condo offers low-maintenance living without sacrificing space or comfort. Schedule your private showing today!
Property Features
Property Type: Residential - Condominium
Basement: Unfinished
Cooling: Ceiling Fan(s), Central Air
Fuel Type: Natural Gas
Garage: 2 car attached
Heating: Forced Air
Home Style: Colonial, End Unit, Townhouse
Year Built: 2003
Amenities
Grounds Maintenance
Lighting
Appliances
Dishwasher
Disposal
Dryer
Free-Standing Gas Oven
Free-Standing Refrigerator
Microwave
Stainless Steel Appliance(s)
Washer
Feature Descriptions
Architecture: Colonial, End Unit, Townhouse
Days on Site: 31
Exterior: Brick, Vinyl
Fireplace Location: Living Room
Foundation: Basement
Garage/Parking: Electricity, Door Opener, Attached
Homeowners Association Fee: $360 (Monthly)
Interior: Smoke Alarm, Circuit Breakers, Entrance Foyer, High Spd Internet Avail, Furnished - No
Parking Notes: Electricity, Door Opener, Attached
Road Frontage: Paved, Private
Site: Corner Lot, Level
Summer Tax: $3960.0000
Water Heater: Natural Gas
Winter Tax: $876.0000
Local Schools
School District: Howell
Listed By / Shown By
Listed By
Agency Name: Keller Williams Premier
Agency Phone: (248) 394-0400
Shown By
Agency Title: Griffith Realty
Agency Phone: 810-227-1016

Estimate Your Payment
Estimated Payment
$ 855.61 per month $756.47 Principal & Interest $0.00 Property Tax (data not provided by mls) $99.14 Homeowner's Insurance
551 Indian Oaks Drive | MLS# 20261045251
This condo located at 551 Indian Oaks Drive, Howell, MI 48843 is currently listed for sale with an asking price of $339,900. This property was built in 2003 and has 3 bedrooms and 2 full and 1 partial baths with 1798 sq. ft. Indian Oaks Drive is located in the Indian Oaks Of Howell Condo subdivision within the Howell school district. Search Indian Oaks Of Howell Condo real estate on www.griffithrealty.com today.