
BEDS4
BATHS3 full
SQUARE FEET4,077
MLS#20261087371
STATUSActive
PROPERTY TYPEResidential - Single Family
SUBDIVISIONB R A E M O O R
SCHOOLGrandBlanc
Property Description
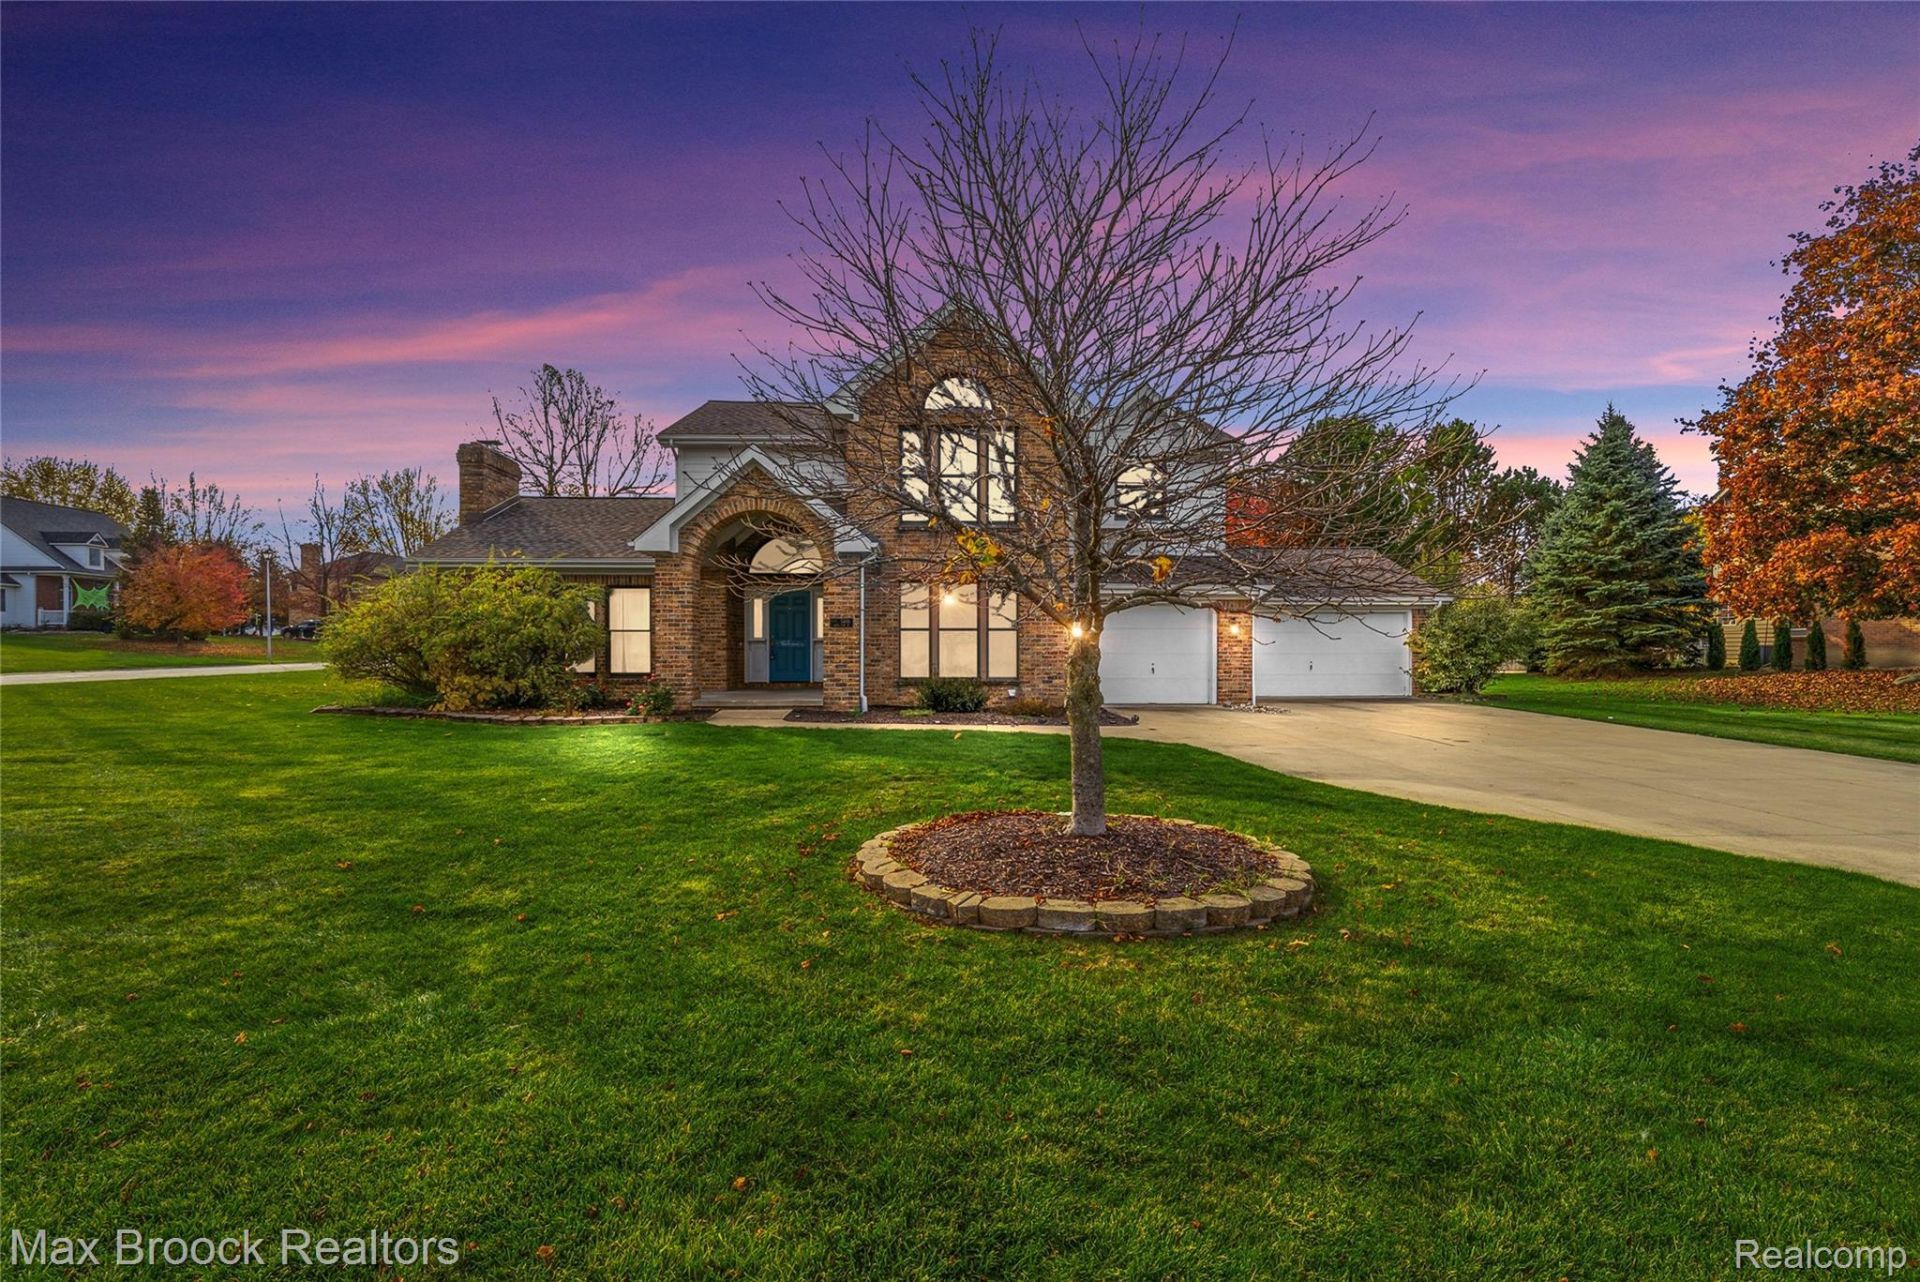
Well-maintained four-bedroom home on a spacious corner lot in a quiet Braemoor subdivision with award-winning Grand Blanc schools. Wood flooring throughout, spacious kitchen, covered front porch and large deck. Main-floor bedroom, full bath and laundry, plus a generous primary suite with a jetted tub, separate shower and walk-in closet. Recent updates include new roof, finished basement, Bosch kitchen appliances and smart garage door openers. Easy access to I-75 and immediate occupancy!
Property Features
Property Type: Residential - Single Family
Basement: Yes
Basement: Finished, Full
Cooling: Ceiling Fans, Central Air
Garage: 3
Heating: Forced Air, Natural Gas
Home Style: Colonial, Contemporary
Lot Size: 0.41 Acres
Roof Type: Asphalt
Stories: 2.0
Taxes: $8,048
Year Built: 1989
Amenities
Central Vacuum
Entrance Foyer
High Speed Internet
Jetted Tub
Programmable Thermostat
Spa Hottub
Wet Bar
Chimney Caps
Lighting
Feature Descriptions
Appliances: Built In Electric Oven, Built In Refrigerator, Dishwasher, Dryer, Electric Cooktop, Microwave, Washer
Community Features: Sidewalks
Days on Site: 1
Exterior: Brick
Fireplace: Family Room, Gas, Living Room, Wood Burning
HOA Fee: 200/ Annually
Laundry: Laundry Room
Lot: Corner Lot, Sprinklers
Lot Dimensions: 120.07X150
Parcel#: 1235526029
Parking: Three Car Garage, Attached, Electricityin Garage, Garage Faces Front, Garage Door Opener
Parking Notes: Three Car Garage, Attached, Electricityin Garage,
Patio/Porch: Covered, Deck, Porch
Pets Allowed: Yes
Security: Smoke Detectors
Sewer: Public Sewer
Summer Tax: 4838
Water: Public
Winter Tax: 3210
Room Sizes
Bath Full: 11 X 6
Primary Bathroom: 16 X 14
Primary Bedroom: 18 X 15
Family Room: 17 X 14
Bedroom: 13 X 10
Laundry: 10 X 7
Dining Room: 15 X 11
Kitchen: 27 X 15
Living Room: 19 X 15
Local Schools
School District: GrandBlanc
Listed By / Shown By
Listed By
Agency Name: Max Broock, REALTORS®-Bloomfield Hills
Agency Phone: 2486444700
Shown By
Agency Title: Griffith Realty
Agency Phone: 810-227-1016

Estimate Your Payment
Estimated Payment
$ 1,901.59 per month $1,088.30 Principal & Interest $670.67 Property Tax $142.63 Homeowner's Insurance
5498 Green Bank Drive | MLS# 20261087371
This single family home located at 5498 Green Bank Drive , Grand Blanc Township, Mi 48439 is currently listed for sale with an asking price of $489,000. This property was built in 1989 and has 4 bedrooms and 3 full baths with 4077 sq. ft. Green Bank Drive is located in the B R A E M O O R subdivision within the GrandBlanc school district. Search B R A E M O O R real estate on www.griffithrealty.com today.