
BEDS5
BATHS3 full 1 partial
SQUARE FEET4,675
MLS#20261068533
STATUSActive
PROPERTY TYPEResidential - Single Family
SUBDIVISIONT A N G L E W O O D- G R E N E L E F E W E S T
SCHOOLSouthLyon
Property Description
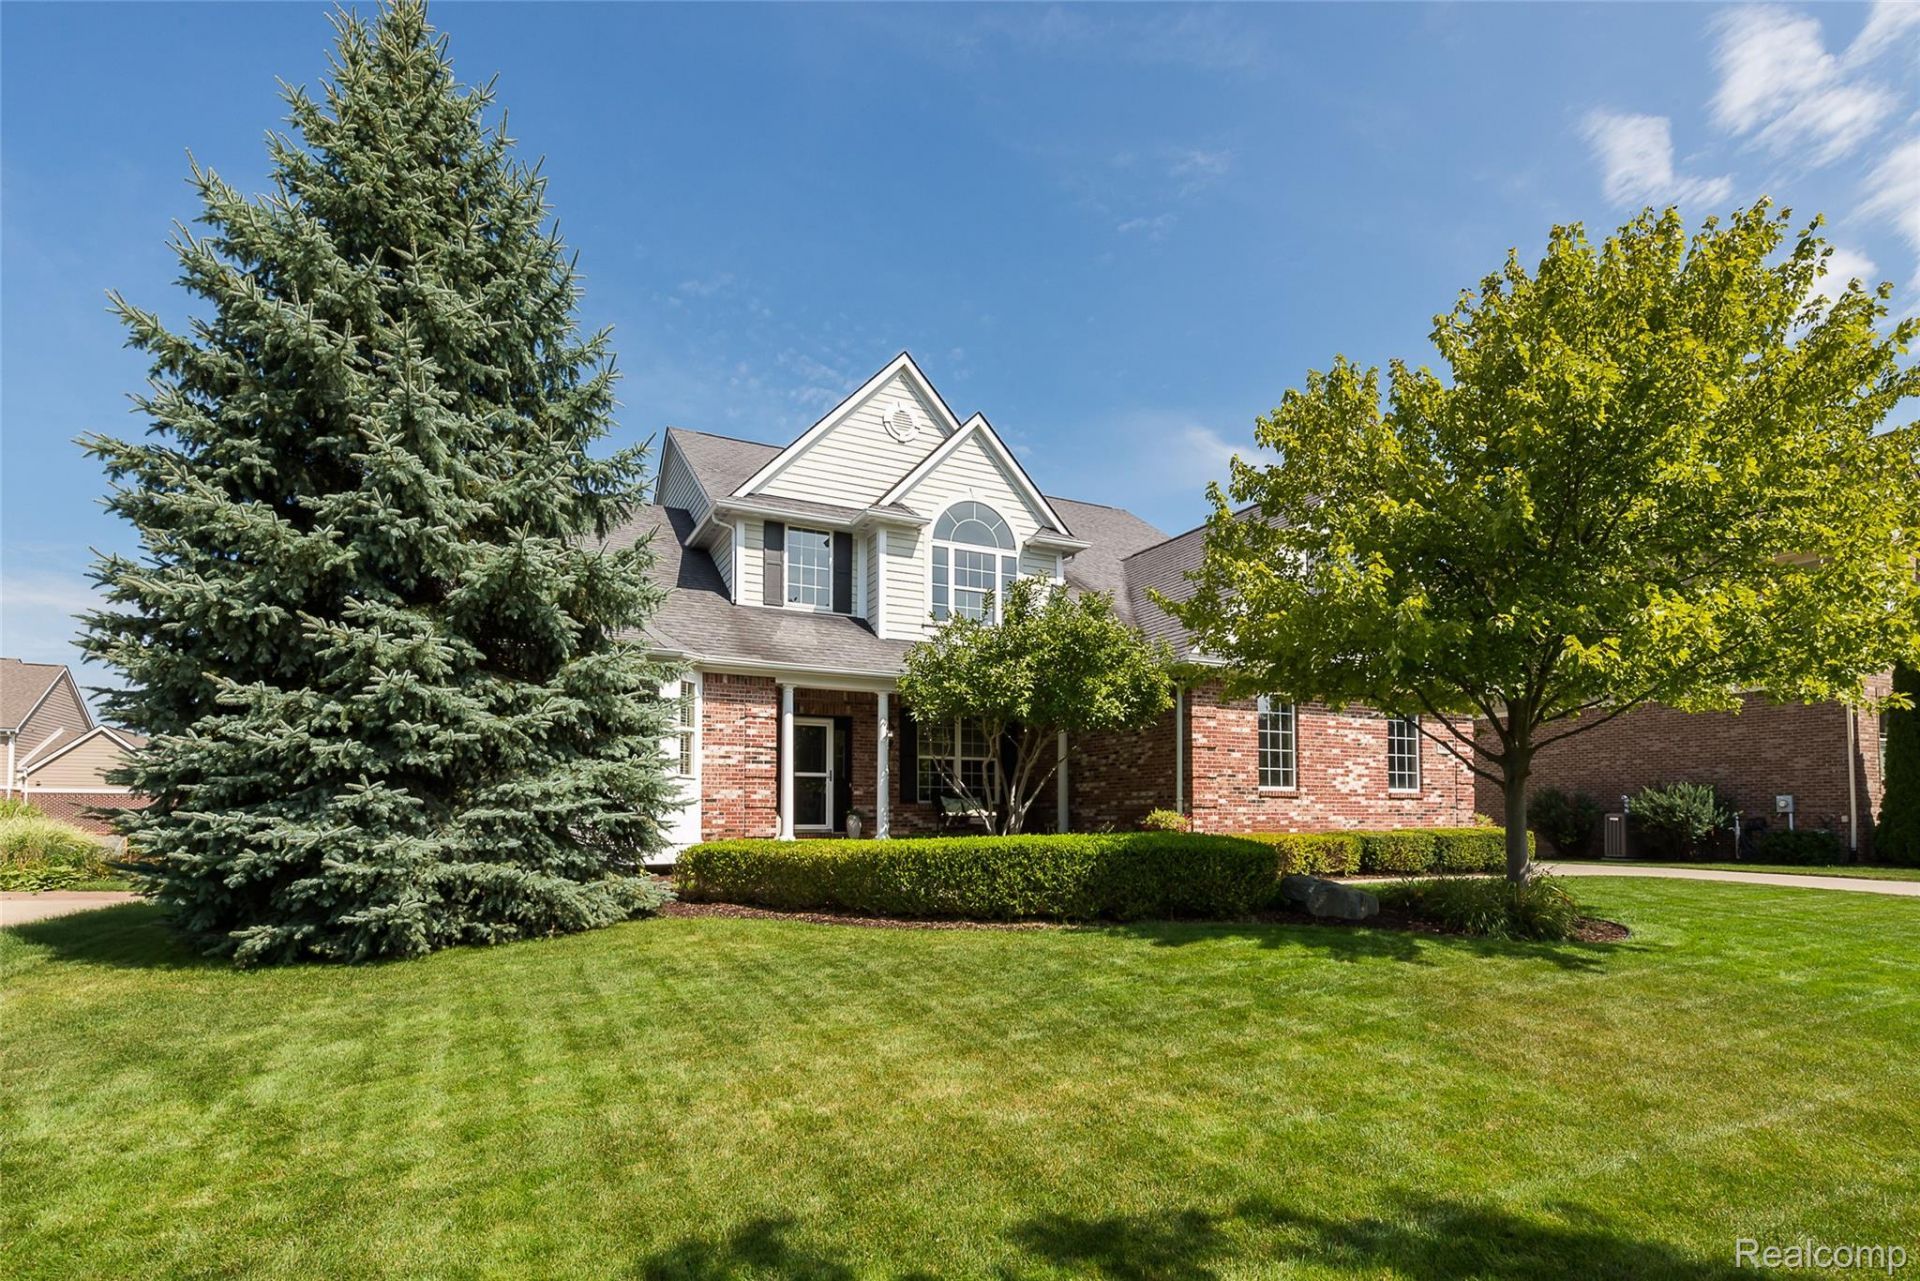
Welcome to Tanglewood, where charming curb appeal, light-filled living, thoughtful updates and a sought-after first-floor primary suite come together in one exceptional home. Set in the heart of this popular South Lyon golf course community, this beautifully refreshed five-bedroom, three-and-a-half-bath home features newly refinished hardwood floors, updated carpeting and fresh paint throughout. The updated kitchen, completed in 2024, showcases new appliances and flows seamlessly into the inviting main living spaces. The expansive daylight lower level is made for entertaining, offering abundant natural light, a full wet bar with dishwasher, full bathroom, spacious gathering area and the perfect spot for a golf simulator-all while preserving an impressive amount of storage. Recent mechanical updates include the furnace, air conditioning, hot water heater, sump pump backup and radon mitigation system. Updated landscaping and a two and 1/2-car garage with man door complete the property. Enjoy the Tanglewood lifestyle with a public golf course, clubhouse and restaurant just moments from home, all within the highly regarded South Lyon Community School District. Tanglewood students attend Hardy Elementary School, Millennium MS and South Lyon East HS.
Property Features
Property Type: Residential - Single Family
Basement: Yes
Basement: Daylight, Finished
Cooling: Ceiling Fans, Central Air
Garage: 2.5 car attached
Heating: Forced Air, Natural Gas
Home Style: Cape Cod
Lot Size: 0.28 Acres
Roof Type: Asphalt
Stories: 1.5
Taxes: $8,792
Year Built: 2008
Amenities
High Speed Internet
Jetted Tub
Wet Bar
Grounds Maintenance
Lighting
Feature Descriptions
Appliances: Bar Fridge, Dishwasher, Free Standing Gas Range, Free Standing Refrigerator, Microwave, Stainless Steel Appliances
Community Features: Clubhouse, Golf
Days on Site: 1
Exterior: Brick, Other
Fencing: Fencing Requiredwith Pool
Fireplace: Gas, Great Room
HOA Fee: 500/ Annually
Laundry: Laundry Room
Lot: Near Golf Course, Sprinklers
Lot Dimensions: 90X135
Parcel#: 2126106020
Parking: Twoand Half Car Garage, Attached, Direct Access, Electricityin Garage, Garage Door Opener, Side Entrance
Parking Notes: Twoand Half Car Garage, Attached, Direct Access, E
Patio/Porch: Covered, Deck, Porch
Pets Allowed: Yes
Sewer: Public Sewer
Summer Tax: 5149
Water: Community
Winter Tax: 3643
Room Sizes
Library: 12 X 15
Great Room: 20 X 18
Breakfast Nook Room: 10 X 14
Kitchen: 13 X 18
Bath Lav: 8 X 4
Laundry: 9 X 6
Primary Bedroom: 13 X 17
Primary Bathroom: 25 X 13
Bedroom: 20 X 30
Bath Full: 11 X 6
Local Schools
School District: SouthLyon
Listed By / Shown By
Listed By
Agency Name: 3DX Real Estate LLC
Agency Phone: 8883041447
Shown By
Agency Title: Griffith Realty
Agency Phone: 810-227-1016

Estimate Your Payment
Estimated Payment
$ 2,490.95 per month $1,554.56 Principal & Interest $732.67 Property Tax $203.73 Homeowner's Insurance
54892 Grenelefe Circle W | MLS# 20261068533
This single family home located at 54892 Grenelefe Circle W, Lyon Township, Mi 48178 is currently listed for sale with an asking price of $698,500. This property was built in 2008 and has 5 bedrooms and 3 full and 1 partial baths with 4675 sq. ft. Grenelefe Circle W is located in the T A N G L E W O O D- G R E N E L E F E W E S T subdivision within the SouthLyon school district. Search T A N G L E W O O D- G R E N E L E F E W E S T real estate on www.griffithrealty.com today.