
BEDS4
BATHS4 full 2 partial
SQUARE FEET3,315
MLS#20261054655
STATUSActive
PROPERTY TYPEResidential - Single Family
SUBDIVISIONTanglewood Grenelefe
SCHOOLSouth Lyon
Property Description
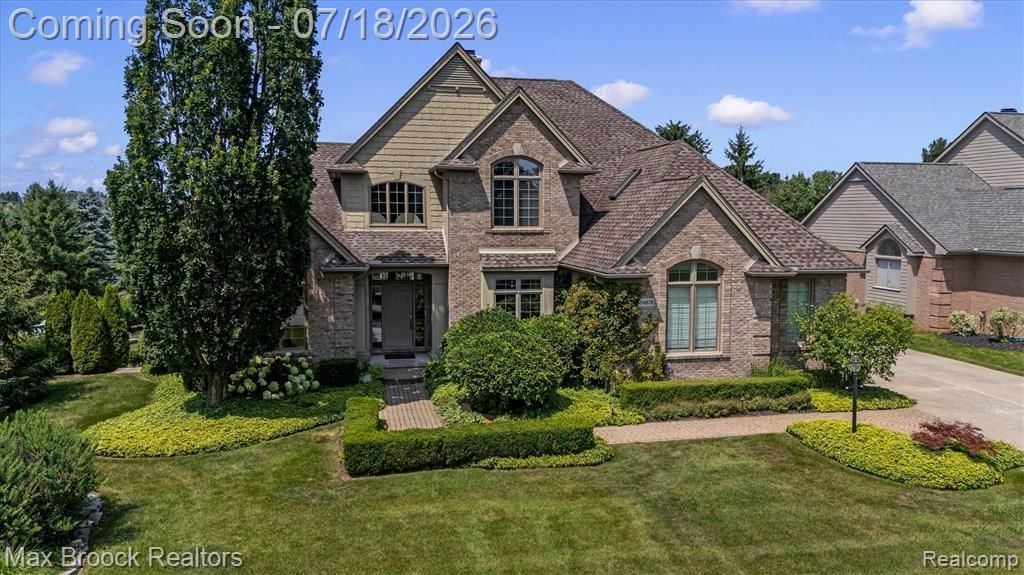
Welcome to this beautifully maintained home in the highly sought-after Tanglewood Golf Course community. Thoughtfully designed with an open and light-filled floor plan this home features over 5400 square feet of living space with soaring ceilings, expansive windows and elegant finishes throughout. The main level offers a desirable first-floor primary suite with a spacious ensuite bath and dual closets, a large great room with fireplace overlooking the backyard, a private library/home office and an elegant dining room with tray ceiling. Kitchen with a center island with bar seating, fireplace, kitchen nook and a butler's pantry with wet bar connecting to the dining room. The open-concept layout is perfect for both everyday living and entertaining. Upstairs you'll find an ensuite bedroom and two additional bedrooms adjoined by a private bath. The upstairs is completed with a large bonus room ideal for a playroom, second office or additional storage . The finished walkout lower level provides even more living space with a spacious recreation area, large bar and spa-inspired full bath. Step outside to the Trex decking from the upstairs or to the paver patio from the lower level all overlooking a beautiful backyard complete with a fire pit and mature arborvitaes providing added privacy. Offering the perfect blend of thoughtful design and exceptional indoor and outdoor living this home is ready for its next owners to enjoy.
Property Features
Property Type: Residential - Single Family
Basement: Partially Finished, Walk-Out Access
Cooling: Ceiling Fan(s), Central Air
Fuel Type: Natural Gas
Garage: 3 car attached
Heating: Forced Air
Home Style: Cape Cod
Lot Size: 0.28 Acres
Year Built: 2002
Amenities
Club House
Lighting
Appliances
Vented Exhaust Fan
Convection Oven
Dishwasher
Disposal
Dryer
Electric Cooktop
Free-Standing Refrigerator
Ice Maker
Microwave
Self Cleaning Oven
Washer
Feature Descriptions
Architecture: Cape Cod
Days on Site: 3
Exterior: Brick
Foundation: Basement
Frontage Feet: 90
Garage/Parking: Side Entrance, Electricity, Door Opener, Attached
Homeowners Association Fee: $600 (Annually)
Interior: Humidifier
Lot Dimensions: 0.28 Acre(s)
Lower Level Finished Sqft: 1800
Parking Notes: Side Entrance, Electricity, Door Opener, Attached
Road Frontage: Paved
Summer Tax: $4793.0000
Water Heater: Natural Gas
Winter Tax: $3477.0000
Room Sizes
Bath - Full: Level - Second
Bath - Lav: Level - First/Entry
Bath - Lav: Level - First/Entry
Bedroom: Level - Second
Bedroom - Primary: Level - First/Entry
Dining Room: Level - First/Entry
Kitchen: Level - First/Entry
Library (Study): Level - First/Entry
Bath - Full: Level - Second
Bath - Primary: Level - First/Entry
Bedroom: Level - Second
Bedroom: Level - Second
Breakfast Nook/Room: Level - First/Entry
Great Room: Level - First/Entry
Flex Room: Level - Basement
Other: Level - Basement
Bonus Room: Level - Second
Bath - Full: Level - Basement
Laundry Area/Room: Level - First/Entry
Local Schools
School District: South Lyon
Listed By / Shown By
Listed By
Agency Name: Max Broock, REALTORS®-Birmingham
Agency Phone: (248) 644-6700
Shown By
Agency Title: Griffith Realty
Agency Phone: 810-227-1016

Estimate Your Payment
Estimated Payment
$ 2,265.26 per month $2,002.79 Principal & Interest $0.00 Property Tax (data not provided by mls) $262.47 Homeowner's Insurance
54878 Grenelefe Circle E | MLS# 20261054655
This single family home located at 54878 Grenelefe Circle E, Lyon Township, MI 48178 is currently listed for sale with an asking price of $899,900. This property was built in 2002 and has 4 bedrooms and 4 full and 2 partial baths with 3315 sq. ft. Grenelefe Circle E is located in the Tanglewood Grenelefe subdivision within the South Lyon school district. Search Tanglewood Grenelefe real estate on www.griffithrealty.com today.