
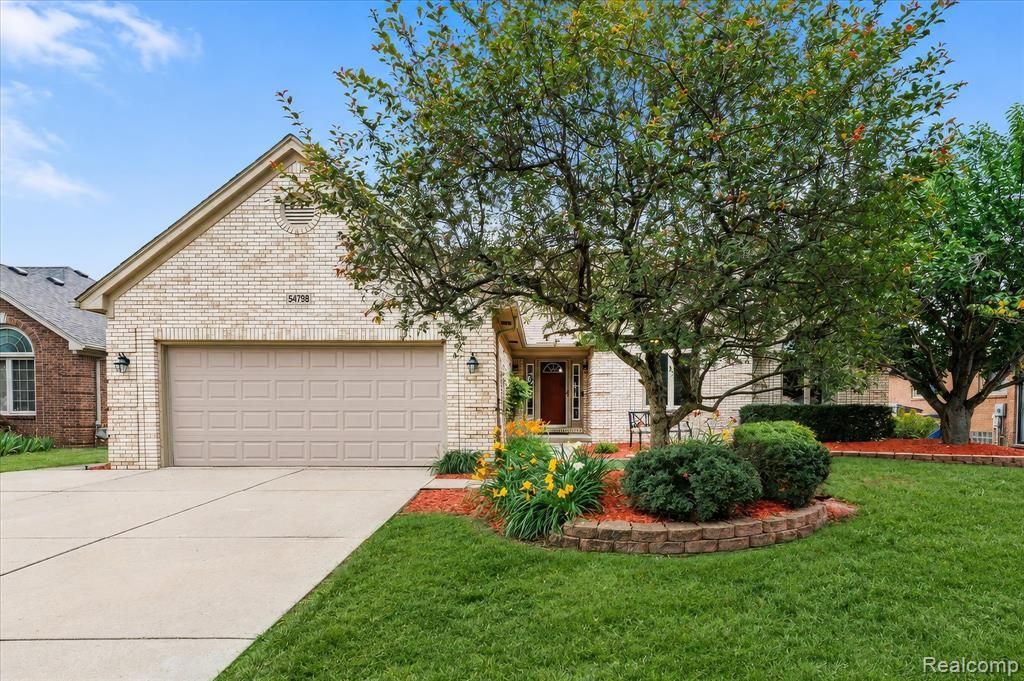
BEDS3
BATHS2 full 1 partial
SQUARE FEET1,908
MLS#20261055479
STATUSActive
PROPERTY TYPEResidential - Single Family
SUBDIVISIONAltermatt Farms Sub
SCHOOLUtica
Property Description
The WELL-CRAFTED LAYOUT of this north Macomb ranch is designed to make everyday life easy and comfortable. Big ticket updates all done with NEW ROOF and skylights (2023) along with FURNACE/AC/HWH (2018), CARPET (2021) & WINDOWS (2019). This bright and airy home with true HARDWOOD flooring has seamless FLOW! The great room with its lofty cathedral ceilings connects to the open-concept, eat-in kitchen w/stainless steel appliances plus plenty of workspace. The wall of windows in the dining area opens up to the stamped concrete patio with beautiful new PERGOLA included in sale. First floor primary suite is a private retreat that includes over-sized WALK-IN closet. The lower level is an expansive PLAYPLACE for all ages with carpeted entertainment area, wet bar, loads of storage and a handyman workroom. With approxiately 3000 sq ft of living space, the size and price make this home the perfect fit for all types of buyers! Additional key updates include . Award-winning Blue Ribbon Utica Community Schools. BATVAI
Property Features
Property Type: Residential - Single Family
Basement: Daylight, Finished
Cooling: Ceiling Fan(s), Central Air
Fuel Type: Natural Gas
Heating: Forced Air
Home Style: Ranch
Lot Size: 0.21 Acres
Year Built: 1999
Amenities
Chimney Cap(s)
ENERGY STAR® Qualified Skylights
Lighting
Appliances
Dishwasher
Disposal
Dryer
Free-Standing Gas Oven
Free-Standing Gas Range
Free-Standing Refrigerator
Ice Maker
Microwave
Stainless Steel Appliance(s)
Washer
Feature Descriptions
Architecture: Ranch
Days on Site: 3
Exterior: Brick
Fireplace Location: Great Room
Foundation: Basement
Frontage Feet: 70
Garage/Parking: Attached
Homeowners Association Fee: $50 (Annually)
Interior: Smoke Alarm, Carbon Monoxide Alarm(s), Circuit Breakers, ENERGY STAR® Qualified Window(s), Entrance Foyer, High Spd Internet Avail, Programmable Thermostat, Wet Bar
Lot Dimensions: 0.21 Acre(s)
Lower Level Finished Sqft: 1150
Parking Notes: Attached
Road Frontage: Paved
Site: Level, Sprinkler(s)
Summer Tax: $2381.0000
Water Heater: Natural Gas
Winter Tax: $1313.0000
Local Schools
School District: Utica
Listed By / Shown By
Listed By
Agency Name: EXP Realty Rochester
Agency Phone: (888) 501-7085
Shown By
Agency Title: Griffith Realty
Agency Phone: 810-227-1016

Estimate Your Payment
Estimated Payment
$ 1,170.26 per month $1,034.67 Principal & Interest $0.00 Property Tax (data not provided by mls) $135.60 Homeowner's Insurance
54798 Jack Drive | MLS# 20261055479
This single family home located at 54798 Jack Drive, Macomb Township, MI 48042 is currently listed for sale with an asking price of $464,900. This property was built in 1999 and has 3 bedrooms and 2 full and 1 partial baths with 1908 sq. ft. Jack Drive is located in the Altermatt Farms Sub subdivision within the Utica school district. Search Altermatt Farms Sub real estate on www.griffithrealty.com today.