
BEDS3
BATHS2 full 1 partial
SQUARE FEET3,280
MLS#20261065900
STATUSPending
PROPERTY TYPEResidential - Single Family
SUBDIVISIONH A R B O R C R E E K S U B 2
SCHOOLAnchorBay
Property Description
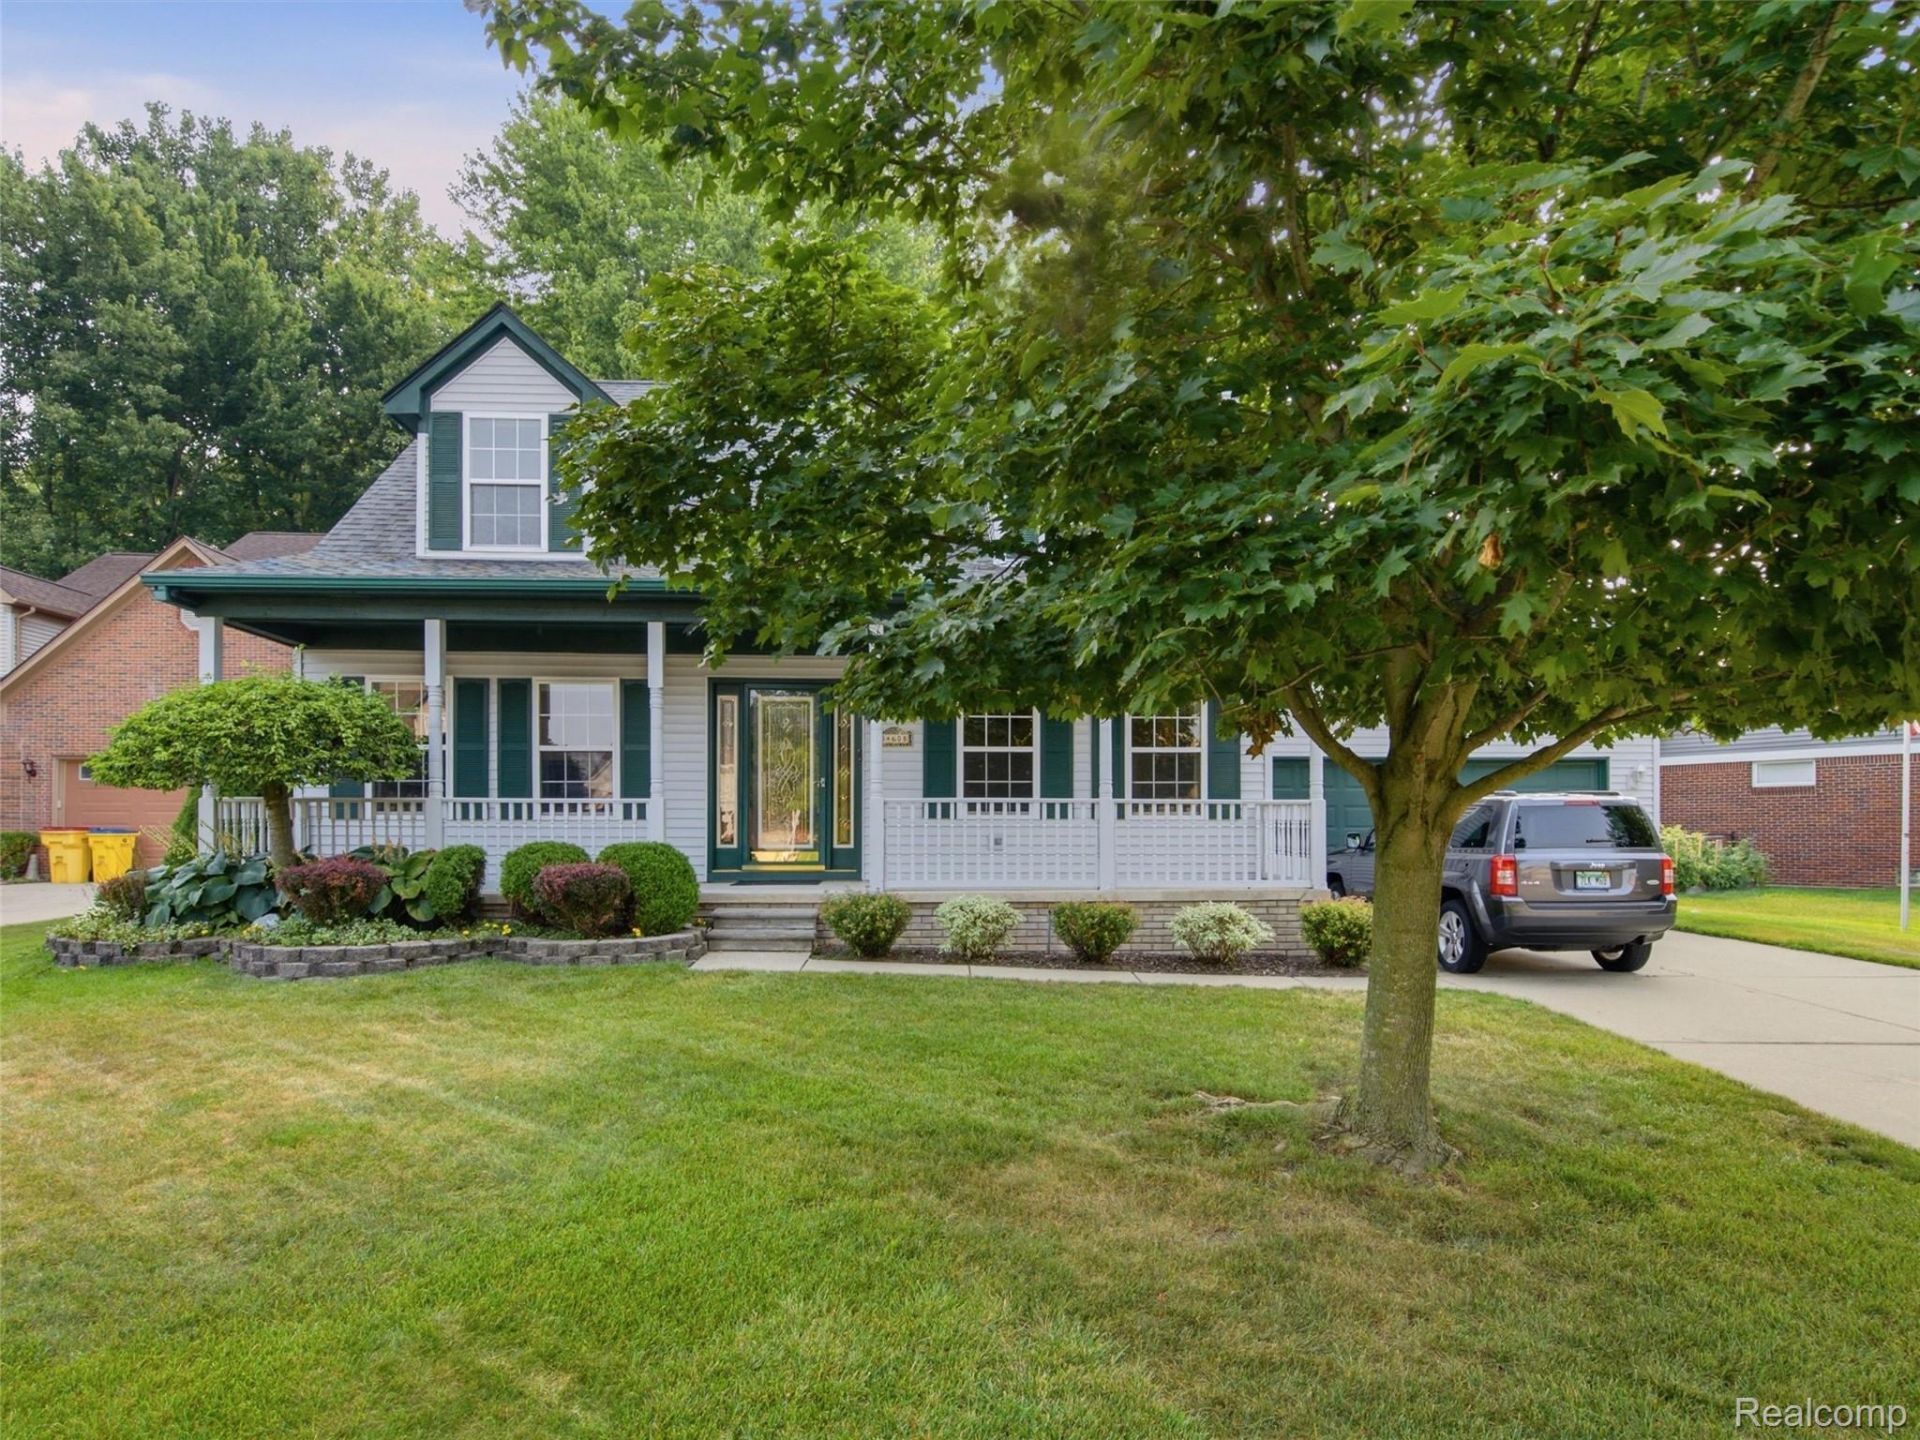
**OFFER DEADLINE SUNDAY 8/23 @9 PM ** Welcome home to this spacious 3-bedroom, 2.5-bath split-level in New Baltimore! The main level offers a bright and inviting layout with a comfortable living room featuring a fireplace, a spacious kitchen with plenty of cabinetry and counter space, and an adjoining dining area with access to the backyard. A convenient half bath completes the main level. On the first floor, the primary suite offers a private full bathroom, while two additional bedrooms upstairs share a second full bath. The finished basement provides even more living and entertaining space with a large recreation area and bar, perfect for game nights or gatherings. Outside, enjoy the covered front porch, attractive landscaping, and a backyard ready for relaxing or entertaining. With generous room sizes and plenty of additional living space, this home has so much to offer!
Property Features
Property Type: Residential - Single Family
Basement: Yes
Basement: Finished
Cooling: Central Air
Fenced: Yes
Garage: 2 car attached
Heating: Forced Air, Natural Gas
Home Style: Colonial
Lot Size: 0.19 Acres
Stories: 2.0
Taxes: $4,048
Year Built: 2000
Feature Descriptions
Appliances: Dishwasher, Dryer, Free Standing Gas Range, Free Standing Refrigerator, Microwave, Washer
Days on Site: 15
Fencing: Fenced
Fireplace: Living Room
Lot Dimensions: 70X120
Parcel#: 1507107030
Parking: Two Car Garage, Attached
Parking Notes: Two Car Garage, Attached
Patio/Porch: Patio, Porch
Sewer: Public Sewer
Summer Tax: 3375
Water: Public
Winter Tax: 673
Room Sizes
Living Room: 16 X 15
Dining Room: 18 X 12
Kitchen: 11 X 9
Bedroom: 20 X 15
Bath Full: 12 X 7
Bath Lav: 6 X 6
Local Schools
School District: AnchorBay
Listed By / Shown By
Listed By
Agency Name: REALTEAM Real Estate
Agency Phone: 5865808092
Shown By
Agency Title: Griffith Realty
Agency Phone: 810-227-1016

Estimate Your Payment
Estimated Payment
$ 1,218.36 per month $778.95 Principal & Interest $337.33 Property Tax $102.08 Homeowner's Insurance
54608 Beacon Cove Circle | MLS# 20261065900
This single family home located at 54608 Beacon Cove Circle, New Baltimore, Mi 48047 is currently listed for sale with an asking price of $350,000. This property was built in 2000 and has 3 bedrooms and 2 full and 1 partial baths with 3280 sq. ft. Beacon Cove Circle is located in the H A R B O R C R E E K S U B 2 subdivision within the AnchorBay school district. Search H A R B O R C R E E K S U B 2 real estate on www.griffithrealty.com today.