
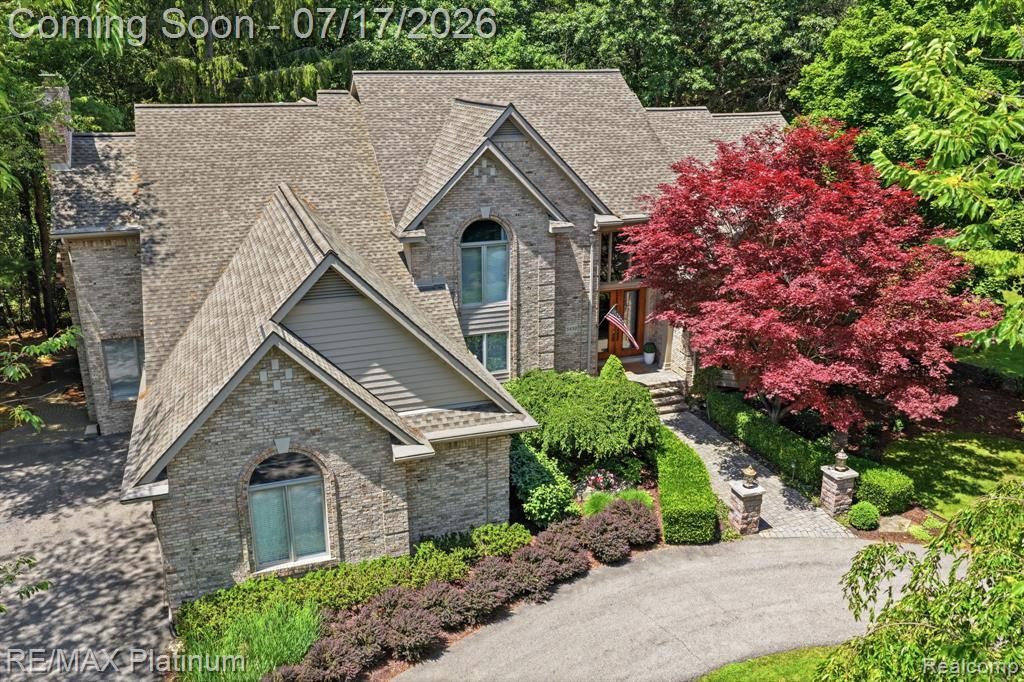
BEDS5
BATHS4 full 2 partial
SQUARE FEET4,923
MLS#20261053216
STATUSActive
PROPERTY TYPEResidential - Single Family
SUBDIVISIONPine Creek Ridge Sub 1
SCHOOLBrighton
Property Description
Discover this exceptional opportunity - a spacious 2 Acre private lot in the Pine Creek Ridge Community. This home is the complete package - style, space, convenience to walk, bike, or scooter to downtown, community lodge, 2 lakes, beach with kayaks and paddle boards, large community pool, and a tennis court. This 4900+sqft home not only has the space but comfort. If entertaining is your thing, you will have both indoor and outdoor space for your next party. The large first floor primary provides, a balcony, two walk in closets, makeup area, and jetted tub. Two half baths and an office area are also located on the first floor. Three additional bedrooms are on the second floor - one being an ensuite and the other two connected by a full bath with private shower. The best part is yet to come in the walkout basement. Theater room (which can be converted to the 5th bedroom), game area, wet bar with wine fridge, ice maker, and dishwasher, and a full bath. You will have no shortage of storage, enough you could add a nice workout room or wine cellar. This home and the amenities Pine Creek Ridge has to offer will make you feel you are always at a resort. Ask your Realtor for a list of upgrades and features.
Property Features
Property Type: Residential - Single Family
Basement: Daylight, Finished, Walk-Out Access
Cooling: Ceiling Fan(s), Central Air
Fuel Type: Natural Gas
Heating: Forced Air, Zoned
Home Style: Cape Cod, Contemporary
Lot Size: 2.04 Acres
Year Built: 1991
Amenities
Lighting
Pool – Community
Pool - Inground
Feature Descriptions
Architecture: Cape Cod, Contemporary
Days on Site: 6
Exterior: Brick, Wood
Fireplace Location: Basement, Family Room, Great Room
Foundation: Basement
Frontage Feet: 192
Garage/Parking: Side Entrance, Electricity, Door Opener, Attached
Homeowners Association Fee: $1700 (Annually)
Interior: Central Vacuum, High Spd Internet Avail, Jetted Tub
Lot Dimensions: 2.04 Acre(s)
Lower Level Finished Sqft: 3200
Parking Notes: Side Entrance, Electricity, Door Opener, Attached
Road Frontage: Paved
Summer Tax: $7620.0000
Swimming Pool: Yes
Waterfront: Beach Access, Creek, Lake Privileges
Water Heater: Natural Gas
Water Name: Brighton Lake
Winter Tax: $4906.0000
Local Schools
School District: Brighton
Listed By / Shown By
Listed By
Agency Name: RE/MAX Platinum
Agency Phone: (810) 227-4600
Shown By
Agency Title: Griffith Realty
Agency Phone: 810-227-1016

Estimate Your Payment
Estimated Payment
$ 3,219.54 per month $2,846.50 Principal & Interest $0.00 Property Tax (data not provided by mls) $373.04 Homeowner's Insurance
5458 Lake Ridge Drive | MLS# 20261053216
This single family home located at 5458 Lake Ridge Drive, Genoa Township, MI 48116 is currently listed for sale with an asking price of $1,279,000. This property was built in 1991 and has 5 bedrooms and 4 full and 2 partial baths with 4923 sq. ft. Lake Ridge Drive is located in the Pine Creek Ridge Sub 1 subdivision within the Brighton school district. Search Pine Creek Ridge Sub 1 real estate on www.griffithrealty.com today.