
BEDS4
BATHS2 full 1 partial
SQUARE FEET2,393
MLS#20261041787
STATUSActive
PROPERTY TYPEResidential - Single Family
SUBDIVISIOND R Y D E N F A R M S S I T E C O N D O 2
SCHOOLAlmont
Property Description
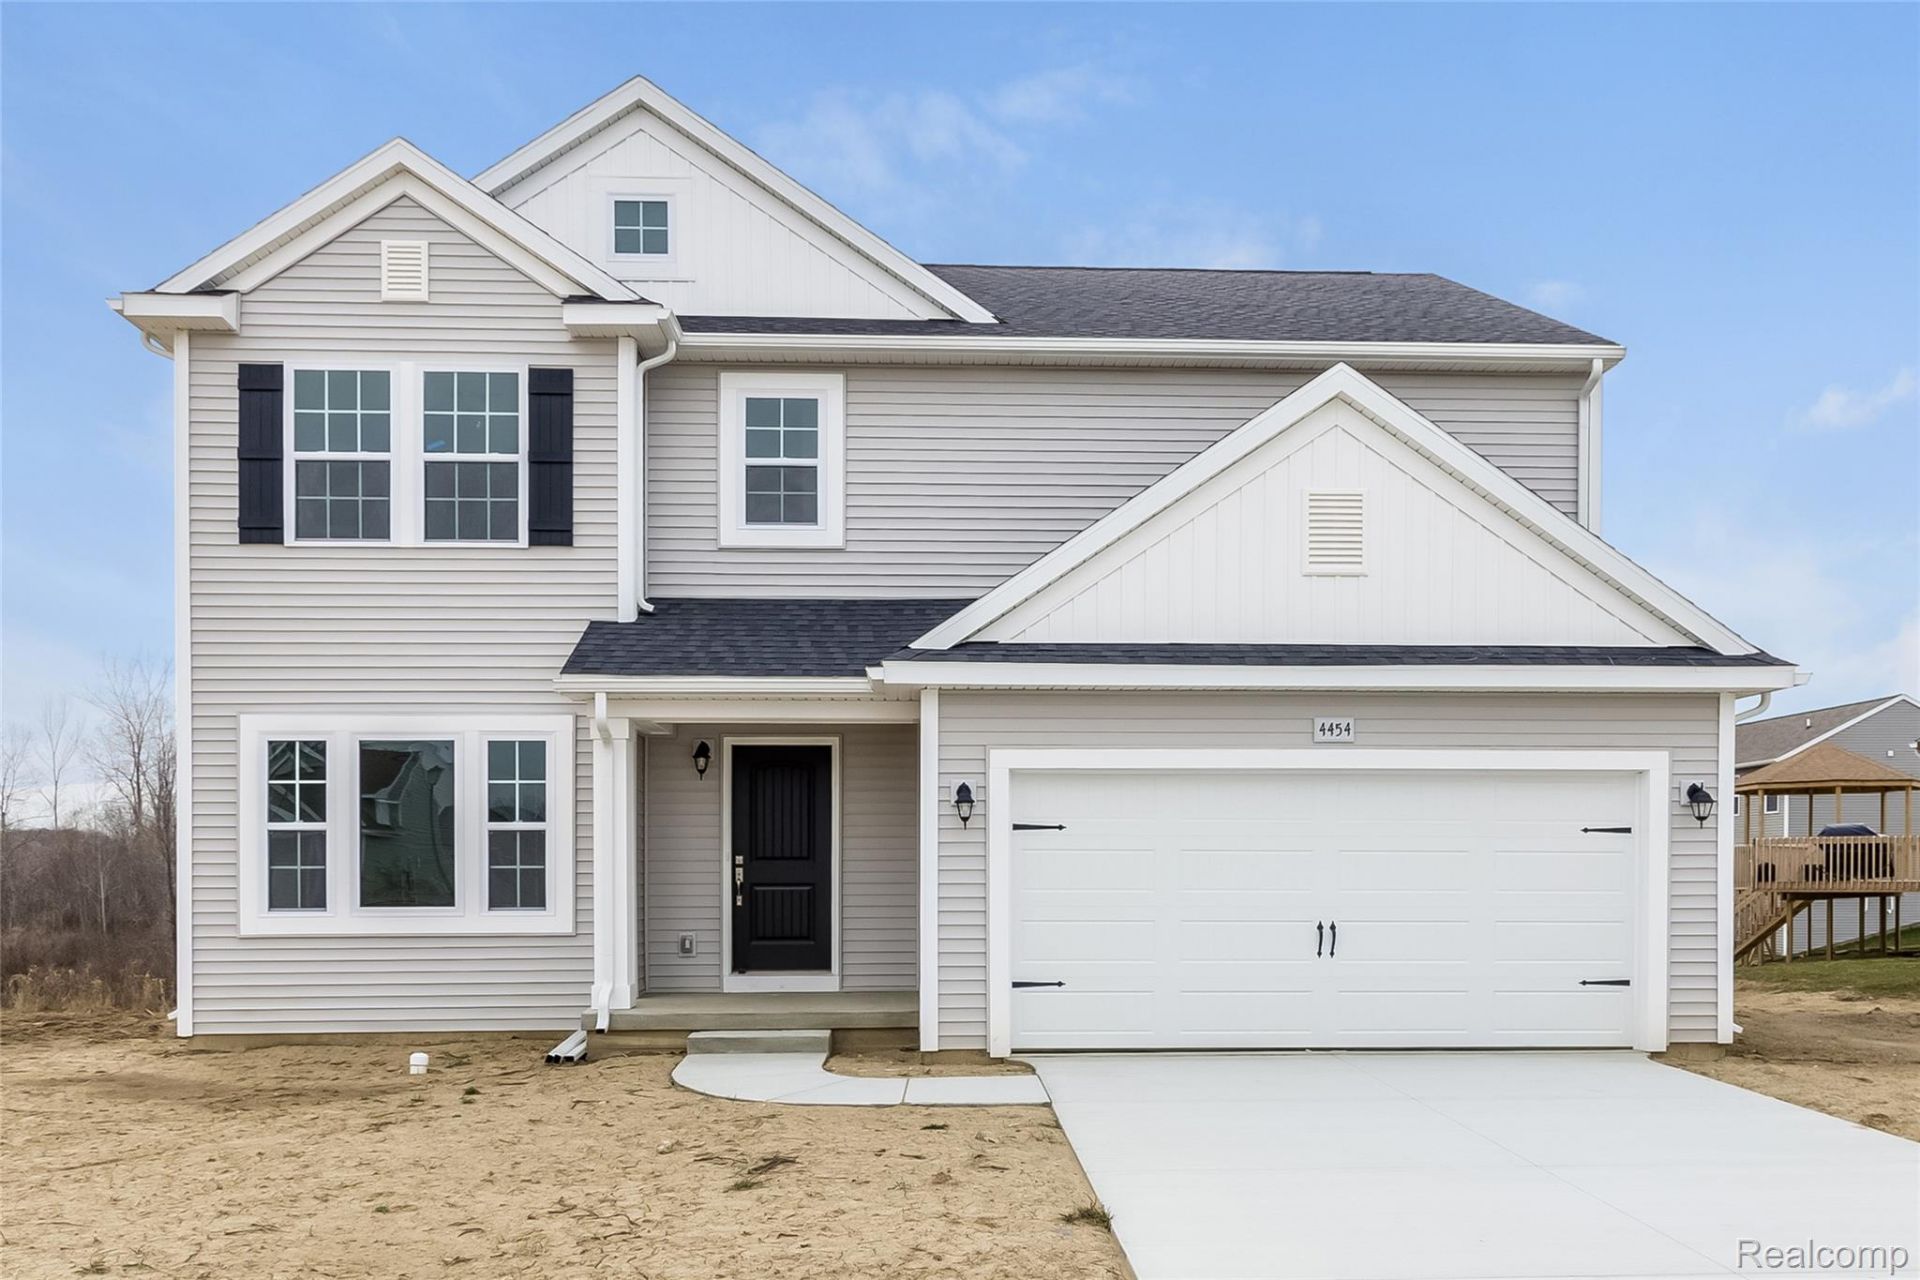
Scheduled to be complete in under 60 days! New construction home in Dryden Farms, located in the Dryden School District. This 4 bedroom, 2.5 bath two-story home offers 2,393 square feet of thoughtfully designed living space with room to spread out while staying connected. Just off the entry, a first-floor den with French doors creates a quiet, light-filled space ideal for working from home or focusing without distraction. The spacious great room features open sight lines to a dedicated dining nook and a well-appointed kitchen with a large center island and extended edge counters for barstools, making it easy to gather and stay part of the conversation. The kitchen showcases desirable upgrades including quartz countertops, a tile backsplash, painted cabinetry, and stainless steel appliances. A generous walk-in pantry adds valuable storage and organization. Upstairs, all four bedrooms are thoughtfully arranged, including a sprawling primary suite with a private bath and an oversized walk-in closet complete with an exterior window for natural light. Three additional bedrooms, a full bath, and a conveniently located laundry room complete the second floor.Situated on a desirable daylight homesite, this home features an unfinished basement with three daylight windows, bringing in natural light and offering excellent potential for future finished living space.The home includes a 12x12 sunroom to the backyard, creating the perfect space for outdoor dining, entertaining, or relaxing while seamlessly extending your living space for easy indoor-outdoor living.RESNET energy smart construction will save an estimated $1,531 annually. Actual savings may vary; see HERS Rating Certificate and Energy Smart Flyer for details. Home includes a 10-year structural warranty, offering lasting peace of mind. Contact our team to schedule your private tour today!
Property Features
Property Type: Residential - Single Family
Basement: Yes
Basement: Daylight, Full, Unfinished
Cooling: Central Air
Garage: 3
Heating: Forced Air, Propane
Home Style: Ranch
Lot Size: 3.00 Acres
Roof Type: Composition
Stories: 2.0
Taxes: $859
Year Built: 2026
Amenities
Entrance Foyer
Feature Descriptions
Appliances: Built In Electric Range, Dishwasher, Microwave
Days on Site: 93
Exterior: Vinyl Siding
HOA Fee: 0.1/ Annually
Laundry: Laundry Room
Lot Dimensions: 269x493x252x493
Parcel#: 00736002000
Parking: Three Car Garage, Attached
Parking Notes: Three Car Garage, Attached
Patio/Porch: Covered, Porch
Security: Carbon Monoxide Detectors, Smoke Detectors
Sewer: Shared Septic
Summer Tax: 195
Water: Well
Winter Tax: 664
Room Sizes
Kitchen: 13 X 10
Dining Room: 13 X 9
Great Room: 19 X 15
Bonus Room: 12 X 11
Primary Bedroom: 19 X 13
Bedroom: 12 X 11
Bath Lav: 5 X 5
Primary Bathroom: 11 X 8
Bath Full: 11 X 5
Laundry: 9 X 5
Three Season Room: 12 X 12
Local Schools
School District: Almont
Listed By / Shown By
Listed By
Agency Name: Allen Edwin Realty
Agency Phone: 2693212610
Shown By
Agency Title: Griffith Realty
Agency Phone: 810-227-1016

Estimate Your Payment
Estimated Payment
$ 1,669.77 per month $1,413.01 Principal & Interest $71.58 Property Tax $185.18 Homeowner's Insurance
5421 Lily Ann Lane | MLS# 20261041787
This single family home located at 5421 Lily Ann Lane, Dryden Township, Mi 48428 is currently listed for sale with an asking price of $634,900. This property was built in 2026 and has 4 bedrooms and 2 full and 1 partial baths with 2393 sq. ft. Lily Ann Lane is located in the D R Y D E N F A R M S S I T E C O N D O 2 subdivision within the Almont school district. Search D R Y D E N F A R M S S I T E C O N D O 2 real estate on www.griffithrealty.com today.