
BEDS3
BATHS2 full
SQUARE FEET1,332
MLS#20261084847
STATUSActive
PROPERTY TYPEResidential - Single Family
SUBDIVISIONW I L D W O O D G R A N D B L A N C T O W N S H I P
SCHOOLGrandBlanc
Property Description
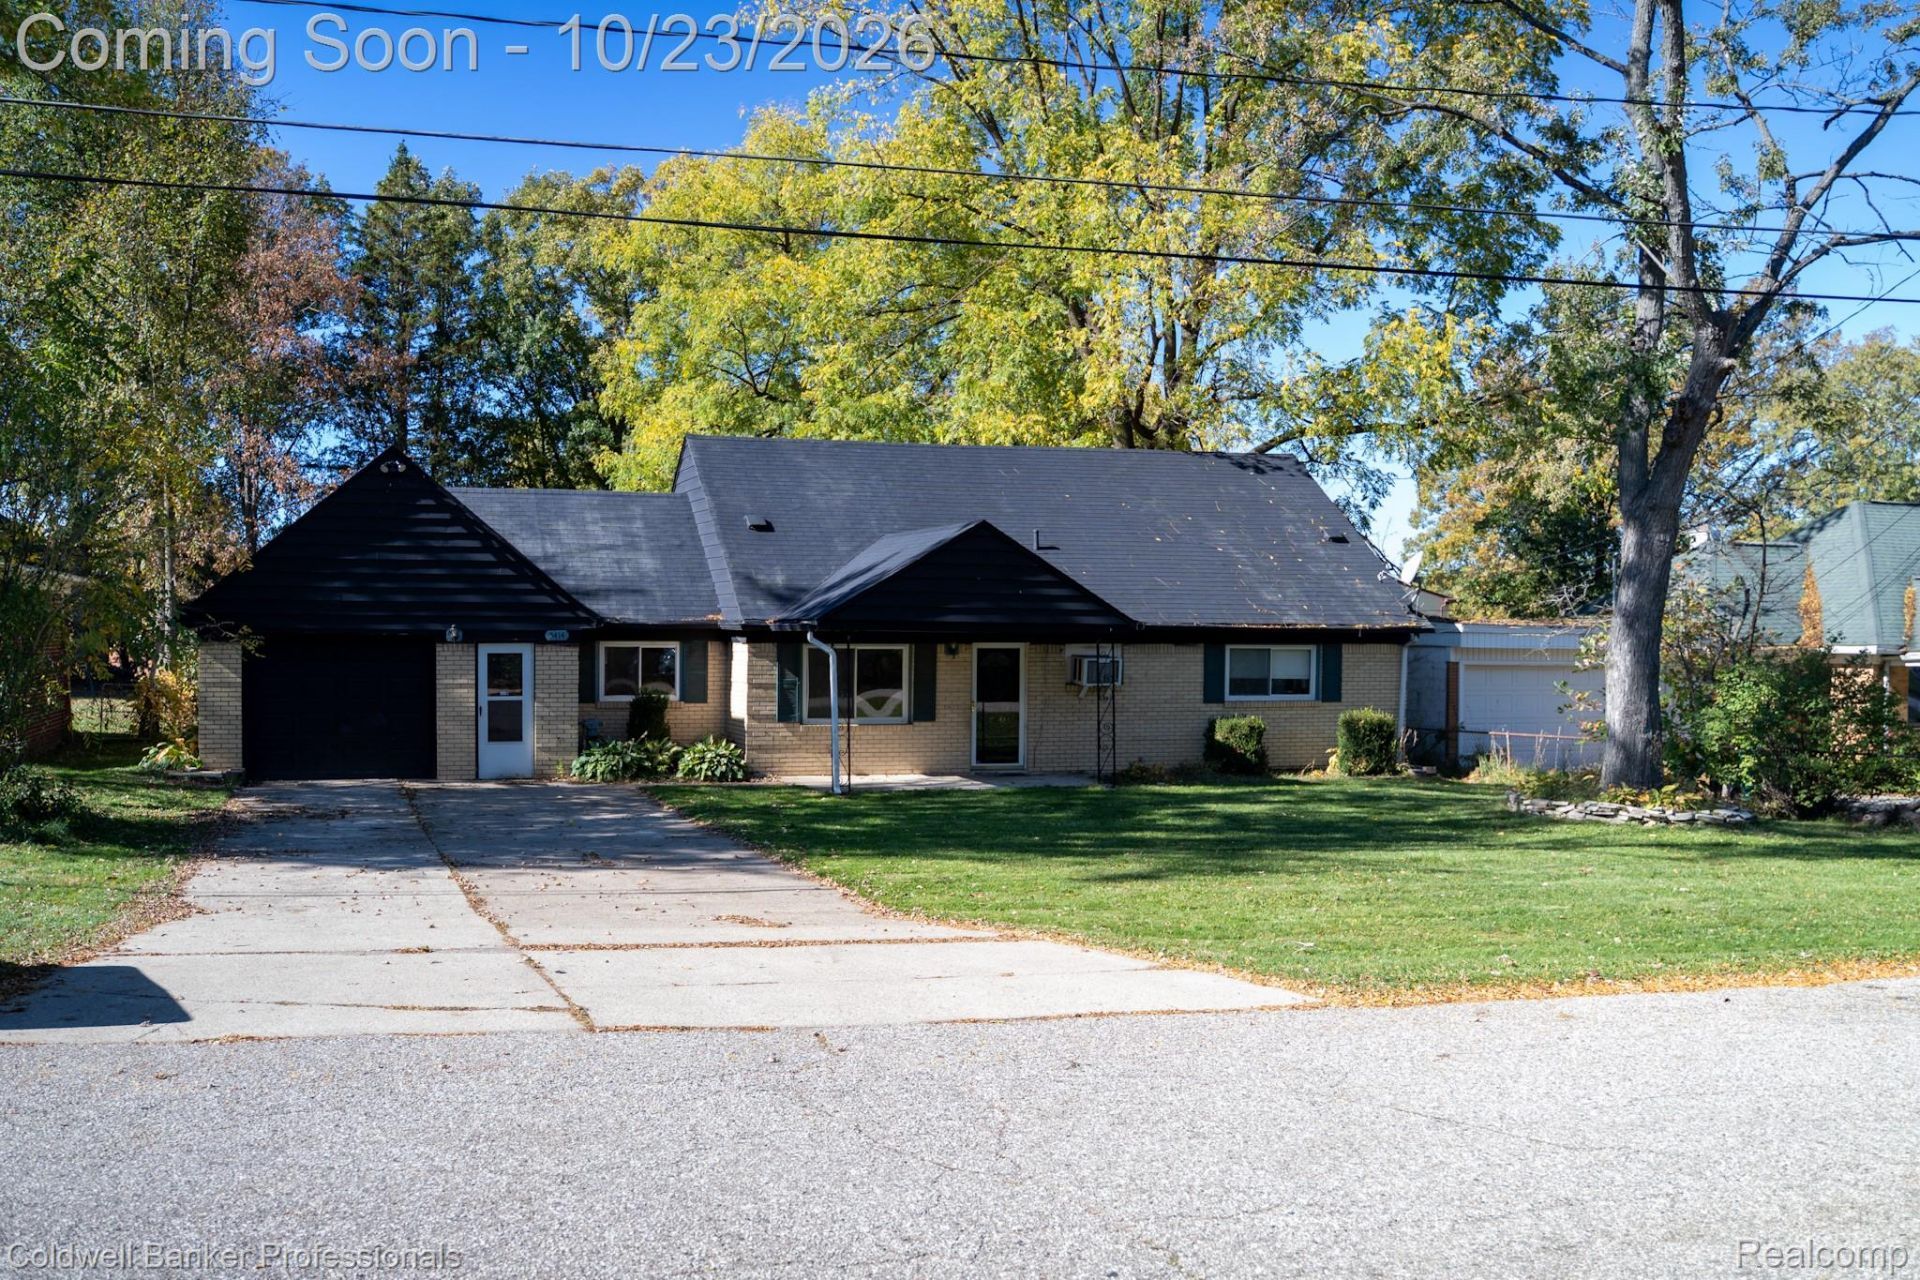
Opportunity knocks! Welcome to this 3-bedroom, 2-bath home offering a great price point in a convenient Grand Blanc location! Situated in Grand Blanc Township, this home offers the best of both worlds with easy access to shopping, dining, and everyday amenities. Inside, you'll find a four-season room, perfect for relaxing or entertaining year-round. Upstairs, additional living space offers flexibility and the potential to create a private primary suite, subject to any required approvals. With room to make it your own and a location that's hard to beat, this home is full of opportunity. Schedule your showing today and see the possibilities for yourself!
Property Features
Property Type: Residential - Single Family
Cooling: Ceiling Fans, Window Units
Garage: 1.5 car attached
Heating: Forced Air, Natural Gas
Home Style: Cape Cod
Lot Size: 0.34 Acres
Stories: 2.0
Taxes: $2,899
Year Built: 1952
Feature Descriptions
Appliances: Disposal, Exhaust Fan, Free Standing Electric Range, Microwave
Days on Site: 3
Exterior: Aluminum Siding, Brick
Fireplace: Gas, Other Locations
Lot Dimensions: 75X200
Parcel#: 1205579063
Parking: Oneand Half Car Garage, Attached, Driveway
Parking Notes: Oneand Half Car Garage, Attached, Driveway
Patio/Porch: Patio, Porch
Sewer: Public Sewer
Summer Tax: 1676
Water: Public
Winter Tax: 1223
Room Sizes
Bedroom: 13 X 9
Dining Room: 14 X 10
Kitchen: 14 X 8
Four Season Room: 19 X 14
Family Room: 20 X 12
Primary Bedroom: 16 X 9
Fle X Room: 9 X 8
Local Schools
School District: GrandBlanc
Listed By / Shown By
Listed By
Agency Name: Coldwell Banker Professionals
Agency Phone: 8106292220
Shown By
Agency Title: Griffith Realty
Agency Phone: 810-227-1016

Estimate Your Payment
Estimated Payment
$ 782.79 per month $478.50 Principal & Interest $241.58 Property Tax $62.71 Homeowner's Insurance
5414 Revere Street | MLS# 20261084847
This single family home located at 5414 Revere Street, Grand Blanc Township, Mi 48439 is currently listed for sale with an asking price of $215,000. This property was built in 1952 and has 3 bedrooms and 2 full baths with 1332 sq. ft. Revere Street is located in the W I L D W O O D G R A N D B L A N C T O W N S H I P subdivision within the GrandBlanc school district. Search W I L D W O O D G R A N D B L A N C T O W N S H I P real estate on www.griffithrealty.com today.