
BEDS4
BATHS2 full 1 partial
SQUARE FEET2,735
MLS#20261067621
STATUSActive
PROPERTY TYPEResidential - Single Family
SUBDIVISIOND R Y D E N F A R M S S I T E C O N D O 2
SCHOOLAlmont
Property Description
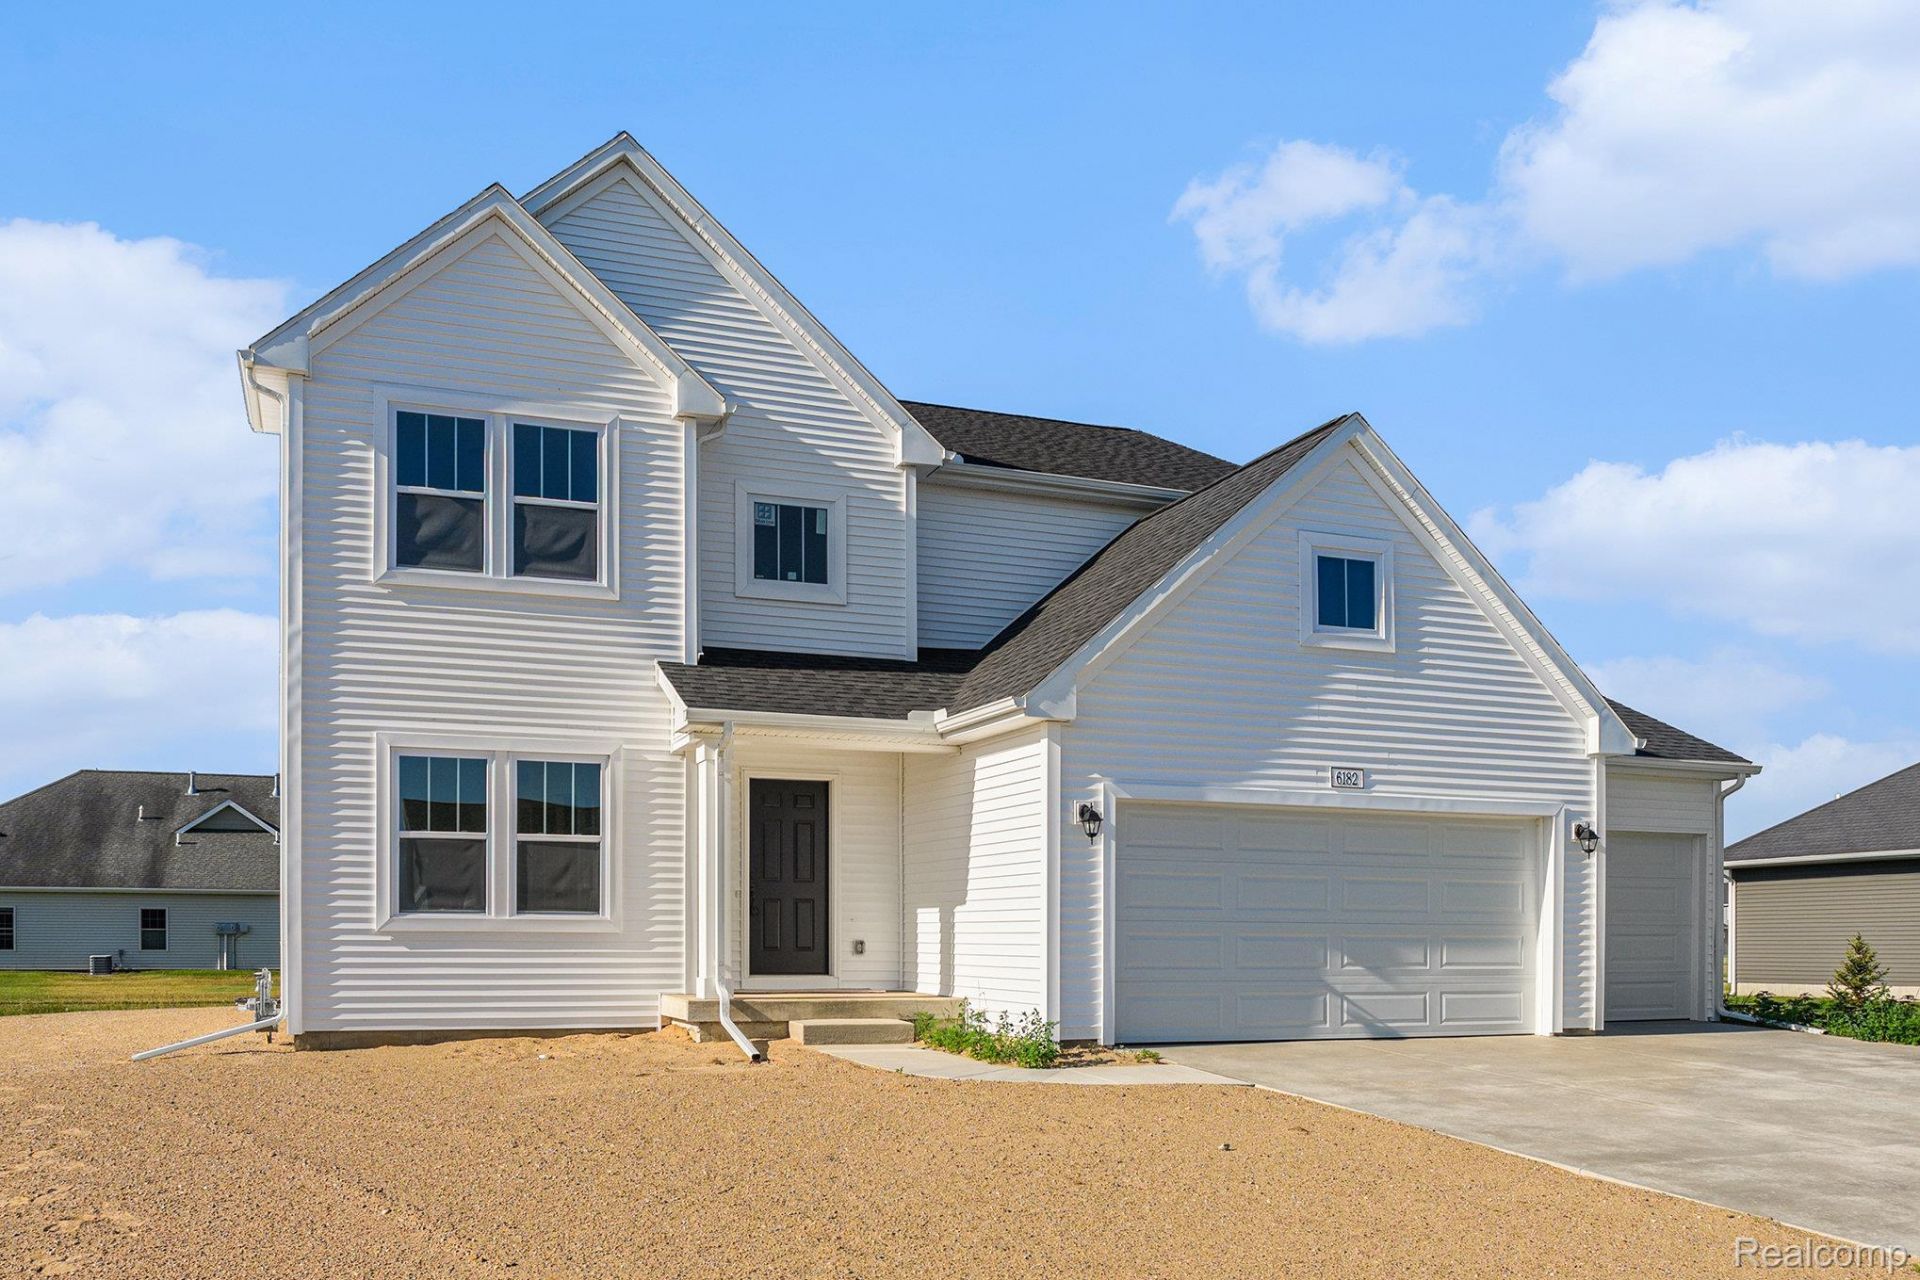
New construction home in Dryden Farms, in the Dryden School District. From the moment you step into the soaring two-story foyer, this 2,735 square foot home makes an unforgettable impression. A grand chandelier draws the eye upward while natural light pours in, creating a bright, open welcome that truly feels special. Just off the foyer, a private den with French doors offers a quiet, refined space for a home office or study, while a discreetly placed powder room at the front of the home adds convenience without interrupting the flow.The heart of the home unfolds into a spacious great room filled with natural light and inviting views of the backyard. A dedicated dining nook bridges the great room and kitchen, with sliding glass doors that extend gatherings outdoors. The kitchen is both expansive and elegant, anchored by a striking 72-inch island with pendant lighting and an extended edge for barstool seating. Quartz countertops, a tile backsplash, and stainless steel range, dishwasher, and microwave complement the modern, open layout, while a large pantry adds impressive built-in storage. The mudroom connects seamlessly to the attached garage and includes a built-in bench and oversized walk-in closet, creating an organized landing zone for everyday living.Upstairs, four bedrooms each feature their own walk-in closet, offering exceptional storage and personal space, along with a well-appointed full bath that serves the secondary bedrooms with comfort and convenience. A conveniently located laundry room on this level adds everyday ease right where it's needed most. The primary suite stands out as a true retreat, complete with a private bath and an oversized walk-in closet designed to impress. Blending dramatic architectural elements with thoughtful functionality, this home delivers the kind of space, style, and presence that leaves a lasting impact.Situated on a desirable daylight homesite, this home features an unfinished basement with three daylight windows, bringing in natural light and offering excellent pot
Property Features
Property Type: Residential - Single Family
Basement: Yes
Basement: Daylight, Full, Unfinished
Cooling: Central Air
Garage: 3
Heating: Forced Air, Propane
Home Style: Ranch
Lot Size: 3.01 Acres
Roof Type: Composition
Stories: 2.0
Taxes: $859
Year Built: 2026
Feature Descriptions
Appliances: Built In Electric Range, Dishwasher, Microwave
Days on Site: 14
Exterior: Vinyl Siding
HOA Fee: 0.1/ Annually
Laundry: Laundry Room
Lot Dimensions: 266x492
Parcel#: 00736002100
Parking: Three Car Garage, Attached
Parking Notes: Three Car Garage, Attached
Patio/Porch: Covered, Porch
Security: Carbon Monoxide Detectors, Smoke Detectors
Sewer: Shared Septic
Summer Tax: 195
Water: Well
Winter Tax: 664
Room Sizes
Kitchen: 9 X 18
Dining Room: 12 X 18
Great Room: 20 X 21
Bonus Room: 11 X 12
Primary Bedroom: 14 X 16
Bedroom: 11 X 13
Bath Lav: 5 X 5
Primary Bathroom: 9 X 12
Bath Full: 10 X 5
Laundry: 8 X 6
Local Schools
School District: Almont
Listed By / Shown By
Listed By
Agency Name: Allen Edwin Realty
Agency Phone: 2693212610
Shown By
Agency Title: Griffith Realty
Agency Phone: 810-227-1016

Estimate Your Payment
Estimated Payment
$ 1,732.71 per month $1,468.65 Principal & Interest $71.58 Property Tax $192.47 Homeowner's Insurance
5393 Lily Ann Lane | MLS# 20261067621
This single family home located at 5393 Lily Ann Lane , Dryden Township, Mi 48428 is currently listed for sale with an asking price of $659,900. This property was built in 2026 and has 4 bedrooms and 2 full and 1 partial baths with 2735 sq. ft. Lily Ann Lane is located in the D R Y D E N F A R M S S I T E C O N D O 2 subdivision within the Almont school district. Search D R Y D E N F A R M S S I T E C O N D O 2 real estate on www.griffithrealty.com today.