
BEDS4
BATHS3 full 2 partial
SQUARE FEET4,253
MLS#20261068650
STATUSPending
PROPERTY TYPEResidential - Single Family
SUBDIVISIONW E S T M I N S T E R E S T A T E S S U B
SCHOOLUtica
Property Description
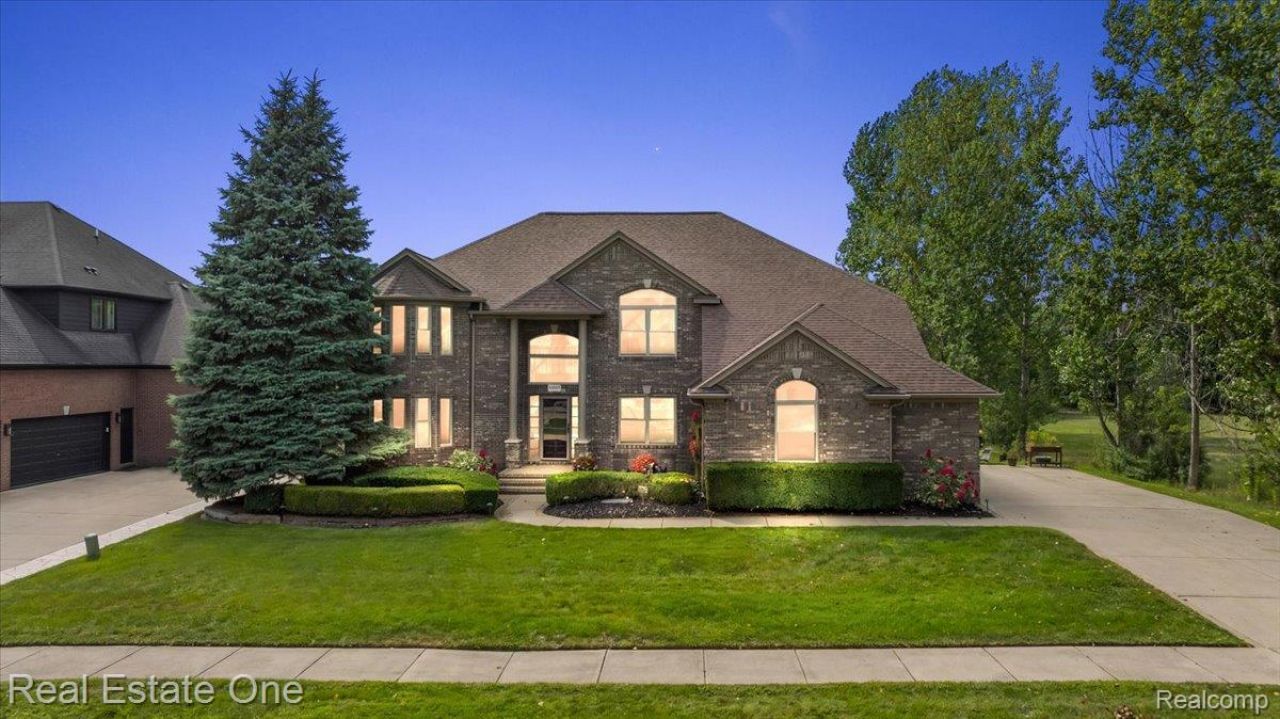
***OFFER DEADLINE - 8/30 8 PM***AT LAST- a home where you'll want to invite everyone you LOVE-where summer days are spent in the pool, evenings by the fire, SUNSETS enjoyed, & cool nights in the hot tub. OVER 4,200 sq. ft. of thoughtfully designed living space, this EXCEPTIONAL home has been LOVED by owners who spared NO expense-investing over $350,000 in UPDATES & UPGRADES in past 10 yrs. The BEST finishes, QUALITY craftsmanship & THOUGHTFUL improvements are evident. Inside-walls of windows fill a SUNSET-facing great room w/natural light, complemented by motorized blinds. Spacious kitchen has been refreshed incl. QUARTZ countertops. Custom-stained split staircase creates IMPRESSIVE architectural focal point. One side leads to bedroom w/ensuite powder, the other leads to the primary w/private balcony & NEW SPA like ensuite w/oversized shower, soaking tub & 2nd LAUNDRY. 2 additional bedrooms & full bath. Fully FINISHED walkout lower level-true extension of living & entertaining space. Featuring 2nd KITCHEN, beautifully tiled bath, family room, & additional space easily converted to 5th bedroom, offers incredible versatility for guests, extended family or spreading out. Step outside to your own private, resort-like backyard. LUSH landscaping & lots of PRIVACY. The lofted Trex DECK overlooks patio below, complete w/under-deck ceiling & drainage creating comfortable outdoor living space. The centerpiece-HEATED saltwater in-ground POOL, depths from 3.5 to 5.5 ft.-NEW liner & oversized pool heater in '26. Seperate HOT TUB-perfect place to unwind long after pool closes. List of improvements is EXTENSIVE :3-pane windows, 50-year roof warranty, HWH, furnace & A/C, along w/countless UPGRADES & features too numerous to list. This is more than a LUXURY home-its a home designed for LIVING. For ENTERTAINING. For quiet mornings, family dinners, summer afternoons by the pool & evenings watching the sun disappear. A home this thoughtfully UPGRADED
Property Features
Property Type: Residential - Single Family
Basement: Yes
Basement: Finished, Walk Out Access
Cooling: Ceiling Fans, Central Air
Fenced: Yes
Garage: 3
Heating: Forced Air, Natural Gas
Home Style: Colonial
Lot Size: 0.42 Acres
Roof Type: Asphalt
Stories: 2.0
Taxes: $9,708
Year Built: 2003
Amenities
Central Vacuum
Entrance Foyer
Programmable Thermostat
Sound System
Spa Hottub
Wet Bar
Balcony
Spa Hottub
Feature Descriptions
Appliances: Bar Fridge, Dishwasher, Disposal, Double Oven, Dryer, Electric Cooktop, Free Standing Refrigerator, Microwave, Washer, Wine Refrigerator
Community Features: Sidewalks
Days on Site: 9
Exterior: Brick
Fencing: Back Yard, Fenced, Fencing Requiredwith Pool
Fireplace: Gas, Great Room
HOA Fee: 300/ Annually
Laundry: Gas Dryer Hookup, Laundry Room
Lot: Dead End Street, Sprinklers
Lot Dimensions: 90x215x97x253
Parcel#: 0710428001
Parking: Three Car Garage, Attached, Electricityin Garage, Garage Door Opener, Side Entrance
Parking Notes: Three Car Garage, Attached, Electricityin Garage,
Patio/Porch: Covered, Deck, Patio, Porch
Pool: In Ground
Security: Smoke Detectors
Sewer: Public Sewer, Unknown
Summer Tax: 4681
Water: Public
Window: EnergyStarQualifiedWindows
Winter Tax: 5027
Room Sizes
Bath Full: 7 X 10
Bath Lav: 4 X 6
Great Room: 24 X 18
Kitchen: 10 X 15
Kitchen2nd: 12 X 10
Game Room: 19 X 13
Primary Bathroom: 8 X 13
Laundry: 7 X 7
Library: 12 X 20
Dining Room: 11 X 14
Primary Bedroom: 13 X 16
Bedroom: 12 X 9
Breakfast Nook Room: 12 X 12
Family Room: 24 X 13
Fle X Room: 11 X 14
Local Schools
School District: Utica
Listed By / Shown By
Listed By
Agency Name: Real Estate One-Rochester
Agency Phone: 2486526500
Shown By
Agency Title: Griffith Realty
Agency Phone: 810-227-1016

Estimate Your Payment
Estimated Payment
$ 2,795.10 per month $1,755.97 Principal & Interest $809.00 Property Tax $230.13 Homeowner's Insurance
53883 Viar Drive | MLS# 20261068650
This single family home located at 53883 Viar Drive, Shelby Township, Mi 48315 is currently listed for sale with an asking price of $789,000. This property was built in 2003 and has 4 bedrooms and 3 full and 2 partial baths with 4253 sq. ft. Viar Drive is located in the W E S T M I N S T E R E S T A T E S S U B subdivision within the Utica school district. Search W E S T M I N S T E R E S T A T E S S U B real estate on www.griffithrealty.com today.