
BEDS4
BATHS2 full 1 partial
SQUARE FEET2,242
MLS#20261084906
STATUSActive
PROPERTY TYPEResidential - Single Family
SUBDIVISIONT R E N T O N P A R K
SCHOOLTrenton
Property Description
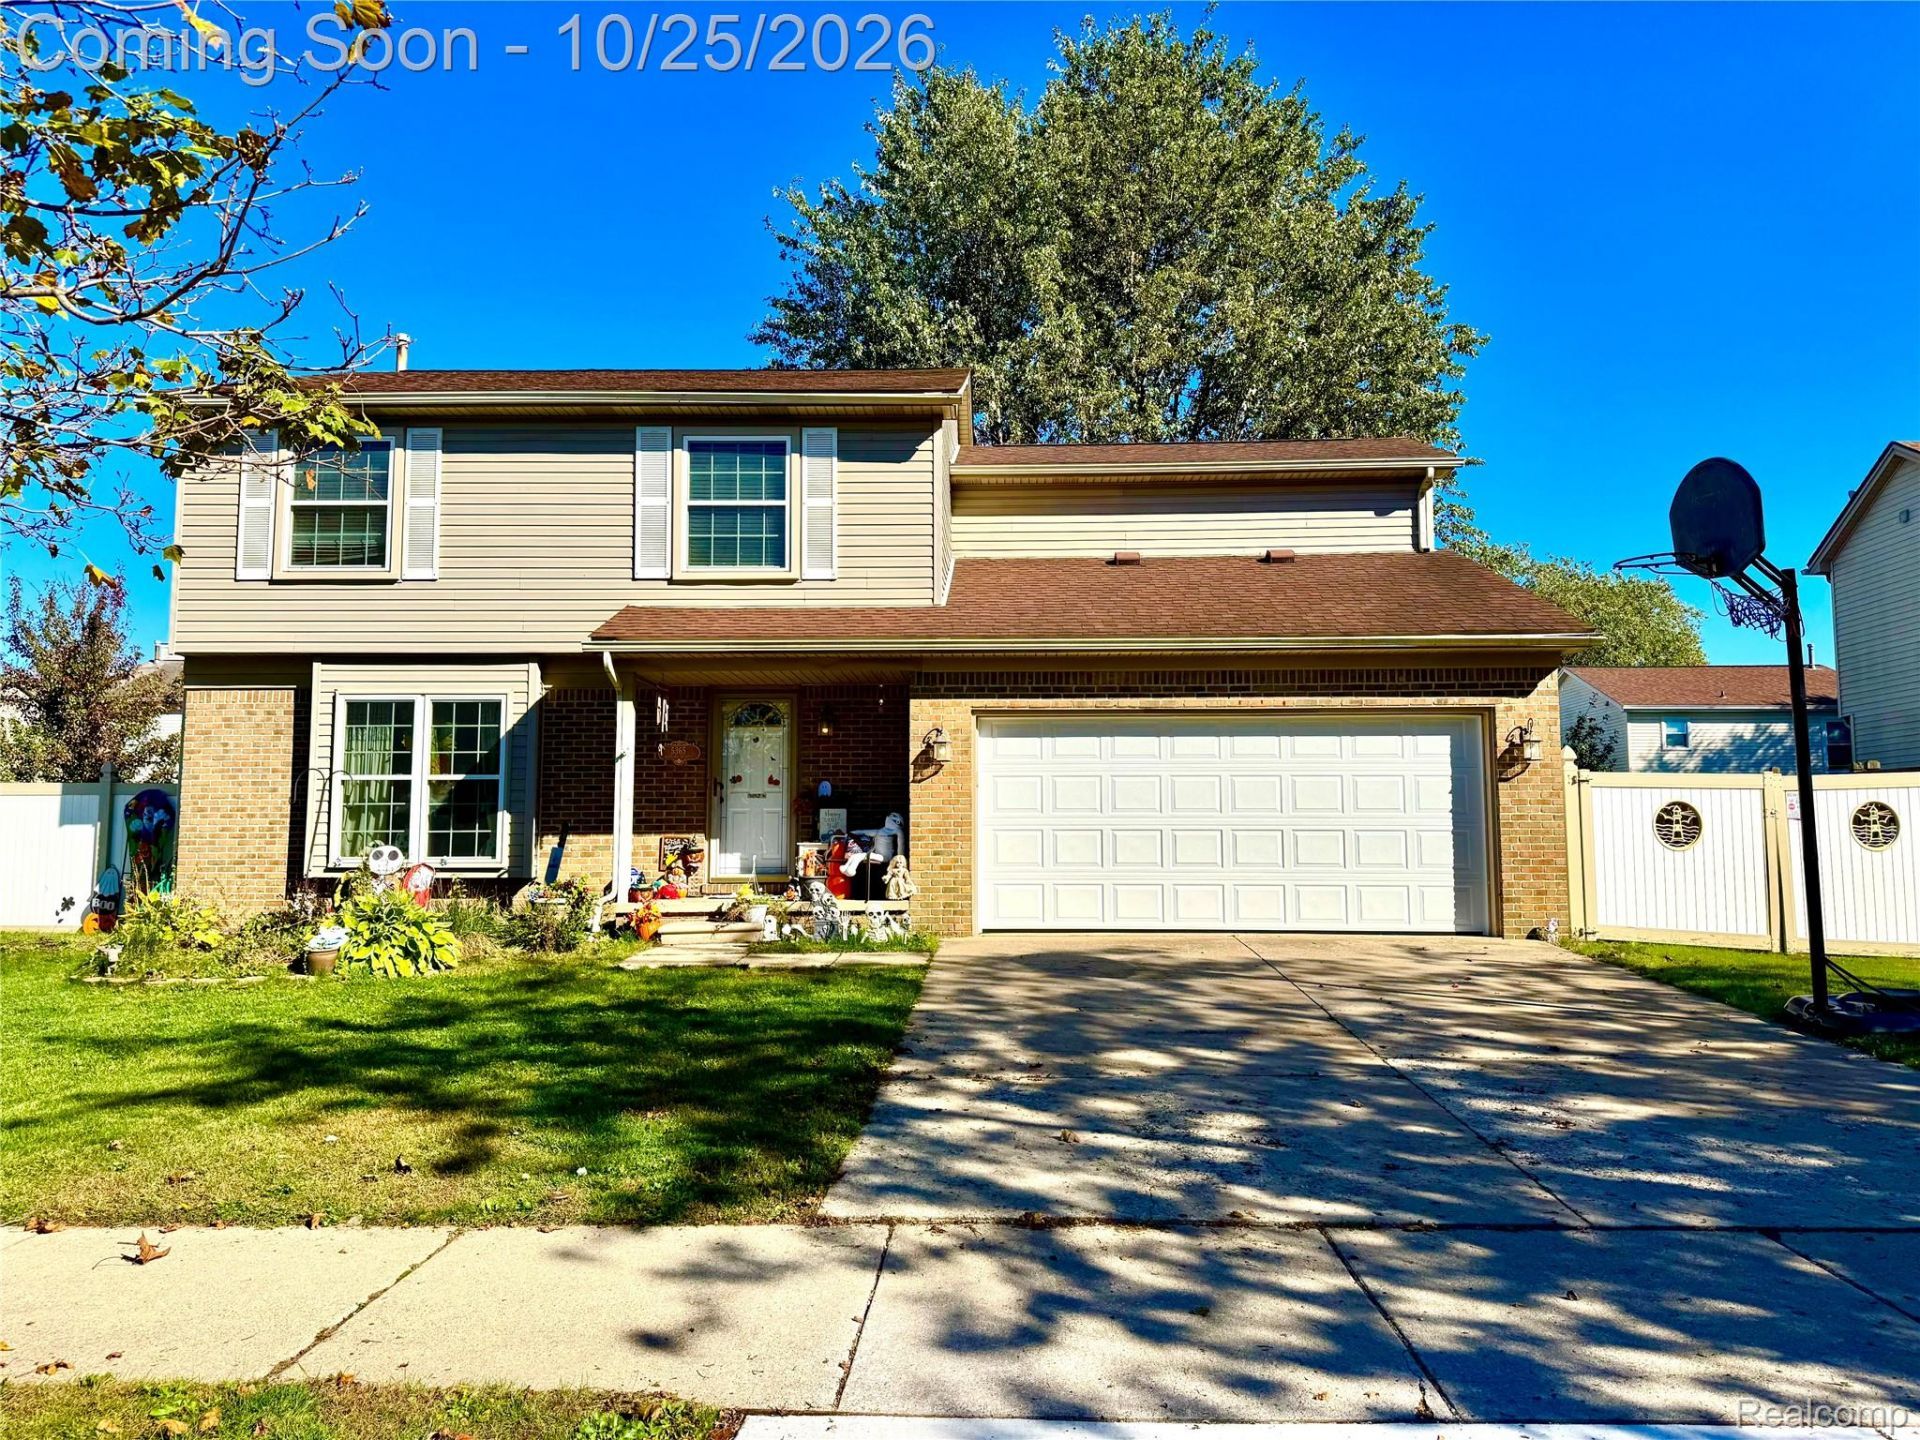
WELCOME HOME TO THIS INCREDIBLE FOUR BEDROOM TWO AND ONE HALF BATH COLONIAL IN A HIGHLY DESIRABLE TRENTON SUBDIVISION WITHIN WALKING DISTANCE TO LYONS PARK AND A BASEBALL FIELD. THIS HOME IS SITUATED ON A SPACIOUS, PRIVATE BACK YARD THAT IS FULLY FENCED IN WITH A GATE ON THE SIDE TO PARK A BOAT, TRAILER, OR EXTRA CAR. IT ALSO HAS A SHED IN THE BACK YARD FOR EXTRA STORAGE AND A DRY BASEMENT. WHAT A PERFECT PLACE TO RAISE A FAMILY. EXCELLENT TRENTON SCHOOL DISTRICT IS A HUGE BONUS. CITY INSPECTION HAS BEEN ORDERED... ALL APPLIANCES IN HOUSE ARE INCLUDED AS A COURTESY TO BUYER, NO WARRANTIES ON APPLIANCES ARE INCLUDED. FRIDGE, STOVE, DISHWASHER, WASHER AND DRYER... FRIDGE IN GARAGE IS NOT INCLUDED. NEWER FURNACE, AC AND HOT WATER TANK REPLACED IN 2020. SELLERS ARE MOTIVATED AND READY TO MOVE... OCCUPANCY IS NEGOTIABLE. B.A.T.V.A.I.
Property Features
Property Type: Residential - Single Family
Basement: Yes
Basement: Finished
Cooling: Ceiling Fans, Central Air
Fenced: Yes
Garage: 2 car attached
Heating: Forced Air, Natural Gas
Home Style: Colonial
Lot Size: 0.14 Acres
Roof Type: Asphalt
Stories: 2.0
Taxes: $7,529
Year Built: 1996
Feature Descriptions
Appliances: Dishwasher, Disposal, Dryer, Washer
Days on Site: 7
Exterior: Brick, Vinyl Siding
Fencing: Back Yard, Fenced
Fireplace: Gas
Laundry: Laundry Room
Lot Dimensions: 70X87
Parcel#: 54025040029000
Parking: Two Car Garage, Attached
Parking Notes: Two Car Garage, Attached
Patio/Porch: Covered, Patio, Porch
Pets Allowed: Yes
Sewer: Sewer At Street
Summer Tax: 5433
Water: Public
Winter Tax: 2096
Room Sizes
Primary Bedroom: 12 X 13
Bedroom: 10 X 9
Kitchen: 12 X 11
Living Room: 12 X 16
Laundry: 6 X 8
Local Schools
School District: Trenton
Listed By / Shown By
Listed By
Agency Name: Rosecrans Realty & Associates
Agency Phone: 7347717202
Shown By
Agency Title: Griffith Realty
Agency Phone: 810-227-1016

Estimate Your Payment
Estimated Payment
$ 1,407.76 per month $689.93 Principal & Interest $627.42 Property Tax $90.42 Homeowner's Insurance
5365 Barbara Avenue | MLS# 20261084906
This single family home located at 5365 Barbara Avenue, Trenton, Mi 48183 is currently listed for sale with an asking price of $310,000. This property was built in 1996 and has 4 bedrooms and 2 full and 1 partial baths with 2242 sq. ft. Barbara Avenue is located in the T R E N T O N P A R K subdivision within the Trenton school district. Search T R E N T O N P A R K real estate on www.griffithrealty.com today.