
BEDS3
BATHS1 full
SQUARE FEET961
MLS#20261062121
STATUS(Short Sale) - Active
PROPERTY TYPEResidential - Single Family
SUBDIVISIONB R I G H T O N C O U N T R Y C L U B A N N E X
SCHOOLBrighton
Property Description
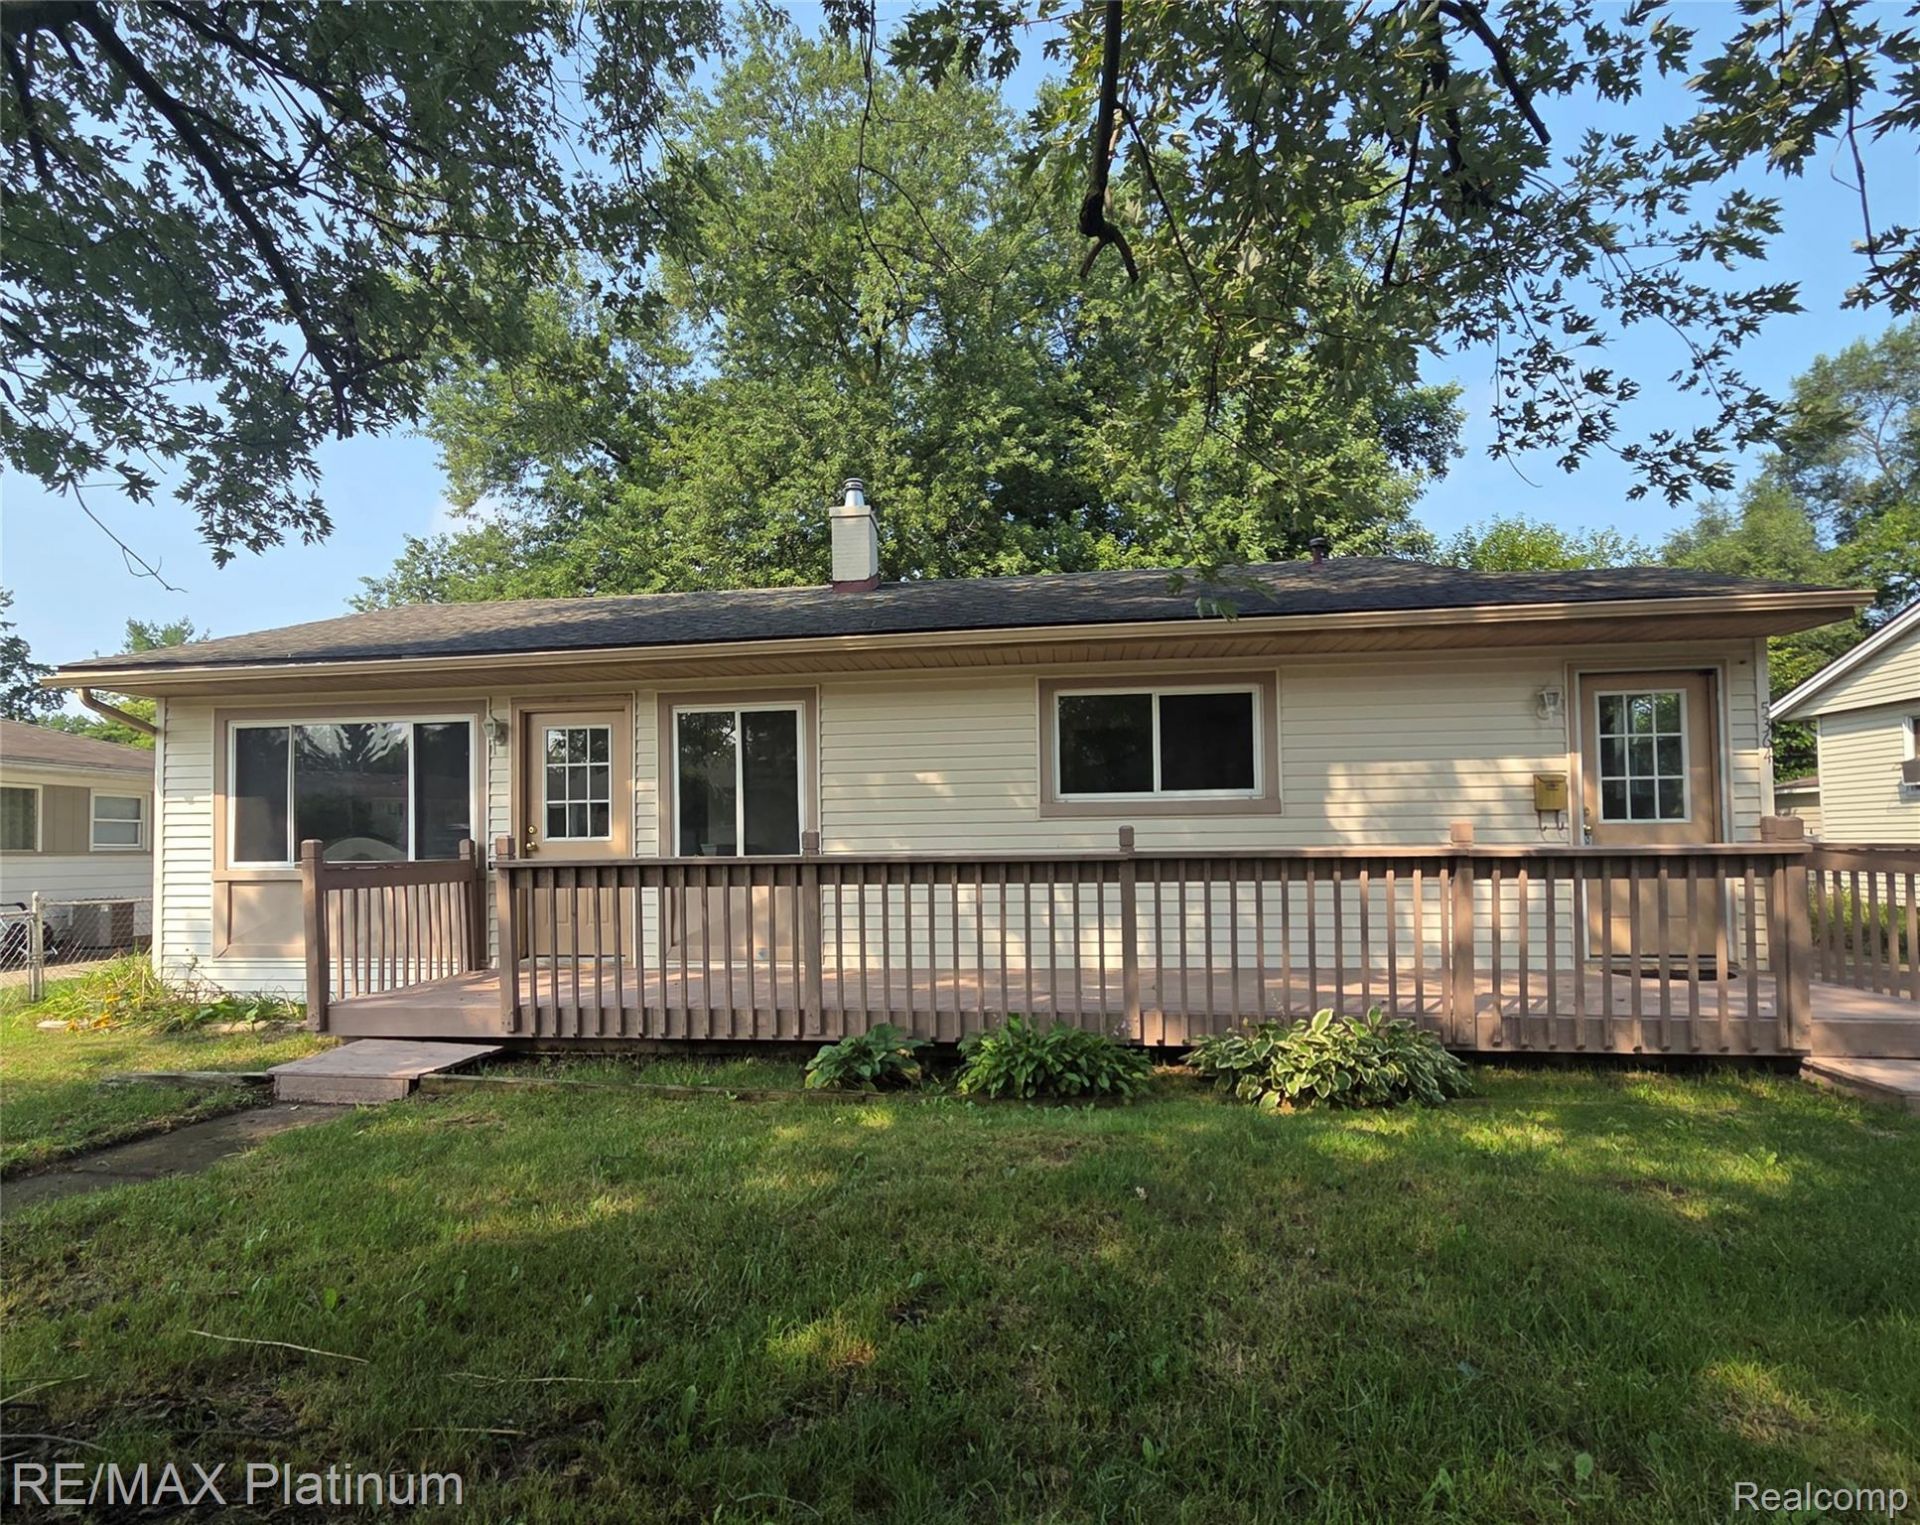
Discover the perfect blend of comfort, convenience, and community in this well-maintained ranch home tucked away in Brighton's desirable Country Club Annex subdivision. Enjoy peaceful neighborhood living just a short walk from vibrant downtown Brighton, with its shops, restaurants, entertainment, and year-round community events. Easy access to major roads and expressways also makes commuting anywhere a breeze. Take coffee on the wide deck surrounded by mature trees and a partially fenced yard. Inside, the thoughtfully designed floor plan offers favorably sized rooms and modern luxury vinyl plank flooring throughout. A brand-new Whirlpool front-loading washer and dryer adds everyday convenience. Plenty of storage can be found in the large attic with drop down stairs, shed with work bench, and spacious crawl with outward swinging above grade doors for easy access. The deep stretched backyard is a perfect space for play whether your grilling & playing cornhole or tossing the ball around. A wonderful opportunity to enjoy the best of Brighton living!
Property Features
Property Type: Residential - Single Family
Cooling: Central Air
Heating: Forced Air, Natural Gas
Home Style: Ranch
Lot Size: 0.18 Acres
Roof Type: Asphalt
Stories: 1.0
Taxes: $1,926
Year Built: 1956
Feature Descriptions
Appliances: Dishwasher, Disposal, Dryer, Free Standing Electric Range, Washer
Exterior: Vinyl Siding
Lot Dimensions: 60X138
Other Structures: Sheds
Parcel#: 1232102089
Parking: No Garage
Parking Notes: No Garage
Patio/Porch: Deck
Sewer: Septic Tank
Summer Tax: 1545
Water: Public
Winter Tax: 381
Room Sizes
Kitchen: 13 X 8
Dining Room: 9 X 8
Living Room: 15 X 15
Bath Full: 7 X 6
Primary Bedroom: 13 X 11
Bedroom: 11 X 8
Local Schools
School District: Brighton
Listed By / Shown By
Listed By
Agency Name: RE/MAX Platinum
Agency Phone: 8102274600
Shown By
Agency Title: Griffith Realty
Agency Phone: 810-227-1016

Estimate Your Payment
Estimated Payment
$ 827.57 per month $589.78 Principal & Interest $160.50 Property Tax $77.29 Homeowner's Insurance
5364 Ethel Street | MLS# 20261062121
This single family home located at 5364 Ethel Street, Brighton Township, Mi 48116 is currently listed for sale with an asking price of $265,000. This property was built in 1956 and has 3 bedrooms and 1 full baths with 961 sq. ft. Ethel Street is located in the B R I G H T O N C O U N T R Y C L U B A N N E X subdivision within the Brighton school district. Search B R I G H T O N C O U N T R Y C L U B A N N E X real estate on www.griffithrealty.com today.