
BEDS4
BATHS2 full
SQUARE FEET2,027
MLS#20261067967
STATUSPending
PROPERTY TYPEResidential - Single Family
SUBDIVISIONE A S T G A T E 3
SCHOOLAtherton
Property Description
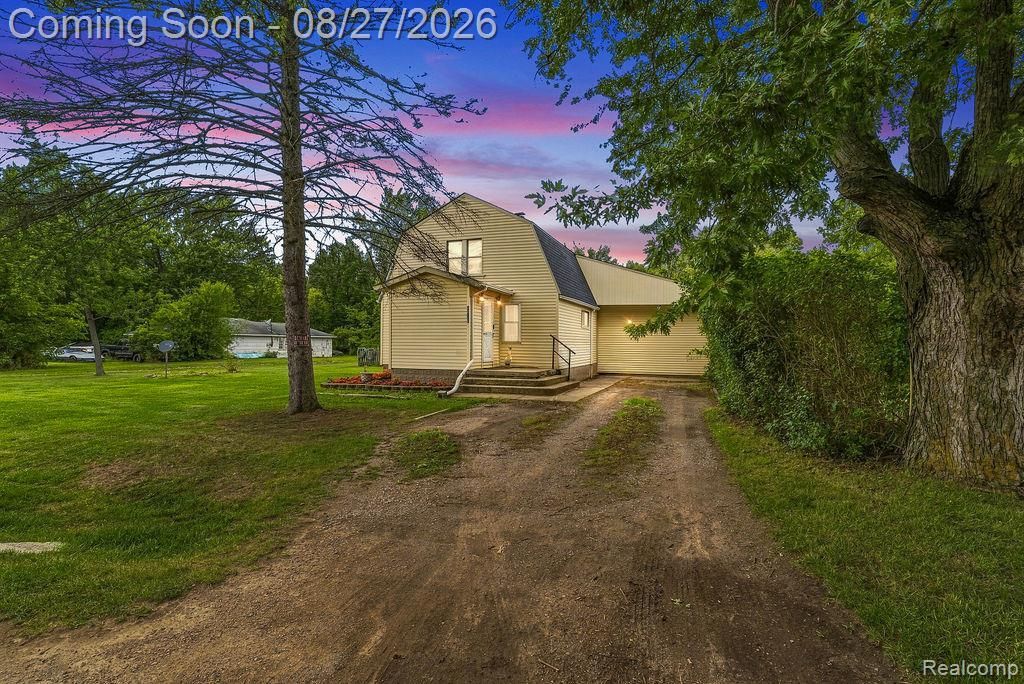
Check out this totally renovated 4 bedroom, 2 bath home located on a nice quiet road nestled on a nearly 2 acre lot. Has a 30x40 pole barn that is insulated, 220 Hookup, epoxy floors, fully insulated huge garage door that will fit your camper with tall ceilings. Walk out of your patio door onto a spacious deck overlooking a nice fully fenced backyard, that your furry friends will absolutely LOVE & beautiful raised flower beds! You'll love those cold winter days sitting by your natural wood fireplace. This home features a beautiful entryway with brick flooring and large main living rooms with a great layout. In addition to a large main floor primary with a beautiful electric fireplace built in, and 3 bedrooms upstairs. The 2 bathrooms are updated with tile. Davison school of choice is an option and bus stop is at the end of the road. Hurry this gem won't last long!
Property Features
Property Type: Residential - Single Family
Basement: Unfinished
Basement: Yes
Cooling: Attic Fan, Ceiling Fans, Central Air, Wall Units
Heating: Forced Air, Natural Gas, Wood
Home Style: Bungalow
Lot Size: 1.81 Acres
Roof Type: Asphalt
Stories: 2.0
Taxes: $3,021
Year Built: 1946
Feature Descriptions
Appliances: Dishwasher, Dryer, Free Standing Gas Oven, Free Standing Refrigerator, Washer
Days on Site: 10
Exterior: Vinyl Siding
Fireplace: Electric, Living Room, Master Bedroom, Wood Burning
Lot Dimensions: 132x605
Other Structures: Pole Barn, Sheds
Parcel#: 5926576015
Parking: No Garage
Parking Notes: No Garage
Patio/Porch: Deck
Sewer: Sewer At Street
Summer Tax: 2384
Water: Well
Winter Tax: 637
Room Sizes
Bath Full: 5 X 8
Primary Bedroom: 21 X 15
Bedroom: 10 X 10
Kitchen: 22 X 11
Local Schools
School District: Atherton
Listed By / Shown By
Listed By
Agency Name: Full Circle Real Estate Group LLC
Agency Phone: 5172827166
Shown By
Agency Title: Griffith Realty
Agency Phone: 810-227-1016

Estimate Your Payment
Estimated Payment
$ 893.64 per month $567.52 Principal & Interest $251.75 Property Tax $74.38 Homeowner's Insurance
5363 Sitka Street | MLS# 20261067967
This single family home located at 5363 Sitka Street, Burton, Mi 48519 is currently listed for sale with an asking price of $255,000. This property was built in 1946 and has 4 bedrooms and 2 full baths with 2027 sq. ft. Sitka Street is located in the E A S T G A T E 3 subdivision within the Atherton school district. Search E A S T G A T E 3 real estate on www.griffithrealty.com today.