
BEDS3
BATHS1 full 2 partial
SQUARE FEET2,400
MLS#20261086022
STATUSActive
PROPERTY TYPEResidential - Single Family
SUBDIVISIONT H E P O N D E R O S A E S T A T E 3
SCHOOLPortHuron
Property Description
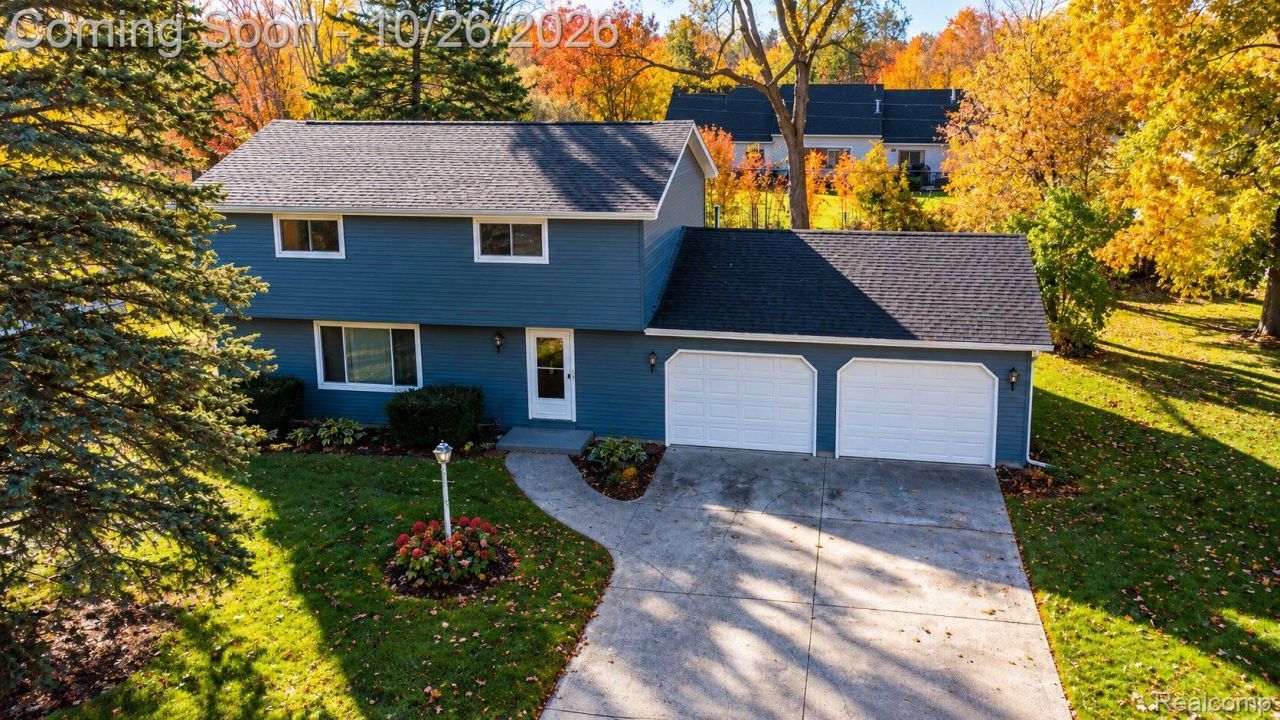
COMPLETELY UPDATED & MOVE-IN READY! Welcome to this beautifully renovated 3-bedroom, 2-bath home in the peaceful setting of Clyde Township! Offering approximately 1,600 square feet of living space, this home features a fresh, updated interior with plenty of room to relax and entertain. The partially finished basement provides additional living space, perfect for a family room, recreation area, home office, or whatever suits your needs. An attached 2-car garage adds everyday convenience, while the generously sized yard offers plenty of room for outdoor entertaining, gardening, or simply enjoying the peaceful surroundings. Enjoy the privacy of country-style living while still being just a short drive from Fort Gratiot's shopping, restaurants, schools, and beautiful Lake Huron beaches. A wonderful combination of modern updates, comfortable living, and a great location!
Property Features
Property Type: Residential - Single Family
Basement: Yes
Basement: Partially Finished
Cooling: Central Air
Garage: 2 car attached
Heating: Forced Air, Natural Gas
Home Style: Colonial
Lot Size: 0.46 Acres
Stories: 2.0
Taxes: $1,824
Year Built: 1972
Feature Descriptions
Appliances: Dishwasher, Dryer, Free Standing Electric Range, Free Standing Refrigerator, Stainless Steel Appliances, Washer
Days on Site: 5
Exterior: Vinyl Siding
Lot Dimensions: 109x220
Parcel#: 74154500061000
Parking: Two Car Garage, Attached
Parking Notes: Two Car Garage, Attached
Sewer: Septic Tank
Summer Tax: 1301
Water: Public
Winter Tax: 523
Room Sizes
Bedroom: 18 X 12
Local Schools
School District: PortHuron
Listed By / Shown By
Listed By
Agency Name: Community Choice Realty Inc
Agency Phone: 2487290011
Shown By
Agency Title: Griffith Realty
Agency Phone: 810-227-1016

Estimate Your Payment
Estimated Payment
$ 881.75 per month $645.19 Principal & Interest $152.00 Property Tax $84.55 Homeowner's Insurance
5351 Robinwood Drive | MLS# 20261086022
This single family home located at 5351 Robinwood Drive, Clyde Township, Mi 48049 is currently listed for sale with an asking price of $289,900. This property was built in 1972 and has 3 bedrooms and 1 full and 2 partial baths with 2400 sq. ft. Robinwood Drive is located in the T H E P O N D E R O S A E S T A T E 3 subdivision within the PortHuron school district. Search T H E P O N D E R O S A E S T A T E 3 real estate on www.griffithrealty.com today.