
BEDS4
BATHS3 full 1 partial
SQUARE FEET3,479
MLS#20261055354
STATUS(Short Sale) - Active
PROPERTY TYPEResidential - Single Family
SUBDIVISIONG R E E N F I E L D S H O R E S 2
SCHOOLBrighton
Property Description
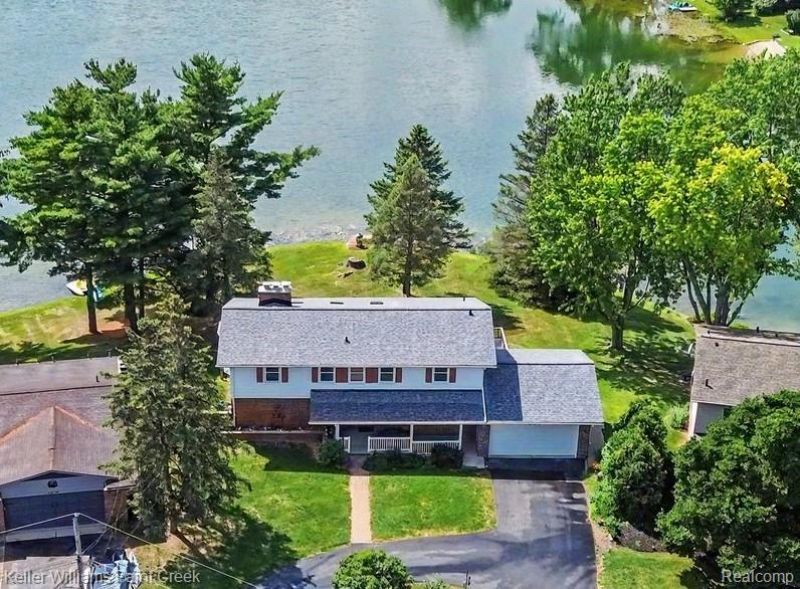
Some lake homes are built around the view. This one is built around the way you'll live in it. With 122 feet of direct frontage on the private 26-acre electric-motor Lake of the Pines, this floor plan makes the most of the setting, with gathering spaces positioned to keep the water in sight and everyday life connected to the outdoors. Morning coffee on the sun porch, dinner on the deck, and evenings spent watching the lake settle down become part of the routine rather than the exception. The great room offers a welcoming place to unwind with its fireplace and easily flows into the dining area and kitchen, while the adjacent bar creates a natural spot for entertaining family and friends. Flanking the entry is a flexible room, ideal as a first-floor bedroom, a home office, guest space, or playroom, adapting as needs change. Upstairs, the primary suite feels like a quiet retreat with its own fireplace, bay window overlooking the water, walk-in closet, and primary spa-like full bath. Additional bedrooms are comfortably sized, and the finished walkout basement expands the home's versatility with a spacious recreation room, potential fifth bedroom, newly added full bath (2026), and direct access to the covered patio. The lofted, tiered covered deck provides multiple places to enjoy the outdoors, whether you're hosting a summer barbecue or simply taking in the sights. Thoughtful updates include a new roof and driveway, both completed in 2023. The boiler and central air have been professionally serviced every year, reflecting the consistent care this home has received. A two-car garage, inviting front porch, and a layout that balances everyday function with lakeside living make this a home that's easy to settle into and enjoy for years to come. Serviced by Brighton schools: Spencer Road Elementary, Maltby Intermediate, and Brighton High. More features in docs!
Property Features
Property Type: Residential - Single Family
Basement: Bath Stubbed, Finished, Walk Out Access
Basement: Yes
Cooling: Ceiling Fans, Central Air
Garage: 2 car attached
Heating: Baseboard, Hot Water, Natural Gas
Home Style: Colonial
Lot Size: 0.51 Acres
Roof Type: Asphalt
Stories: 2.0
Taxes: $3,392
Year Built: 1970
Amenities
Programmable Thermostat
Feature Descriptions
Appliances: Built In Gas Oven, Dishwasher, Disposal, Dryer, Free Standing Refrigerator, Gas Cooktop, Stainless Steel Appliances, Washer
Body of Water: Lake of the Pines
Days on Site: 19
Exterior: Brick, Wood Siding
Fireplace: Family Room, Living Room, Master Bedroom, Wood Burning
HOA Fee: 251/ Annually
Laundry: Laundry Room
Lot: Water View
Lot Dimensions: 66x233x122x230
Parcel#: 1233202016
Parking: Two Car Garage, Attached, Circular Driveway, Direct Access, Driveway, Electricityin Garage, Garage Faces Front, Garage Door Opener
Parking Notes: Two Car Garage, Attached, Circular Driveway, Direc
Patio/Porch: Covered, Deck, Porch
Pets Allowed: Yes
Sewer: Septic Tank
Summer Tax: 2252
Water: Well
Water Features: Beach Access, Direct Water Frontage, Lake Front, Lake Privileges, Navigable Water, Waterfront
Winter Tax: 1140
Room Sizes
Living Room: 17 X 15
Bath Lav: 5 X 6
Bedroom: 11 X 11
Laundry: 10 X 6
Great Room: 25 X 14
Dining Room: 10 X 10
Kitchen: 15 X 11
Three Season Room: 27 X 5
Primary Bedroom: 14 X 18
Primary Bathroom: 7 X 10
Bath Full: 6 X 6
Fle X Room: 6 X 9
Family Room: 23 X 14
Local Schools
School District: Brighton
Listed By / Shown By
Listed By
Agency Name: Keller Williams Paint Creek
Agency Phone: 2486098000
Shown By
Agency Title: Griffith Realty
Agency Phone: 810-227-1016

Estimate Your Payment
Estimated Payment
$ 1,730.08 per month $1,279.70 Principal & Interest $282.67 Property Tax $167.71 Homeowner's Insurance
5342 Red Fox Drive | MLS# 20261055354
This single family home located at 5342 Red Fox Drive, Brighton Township, Mi 48114 is currently listed for sale with an asking price of $575,000. This property was built in 1970 and has 4 bedrooms and 3 full and 1 partial baths with 3479 sq. ft. Red Fox Drive is located in the G R E E N F I E L D S H O R E S 2 subdivision within the Brighton school district. Search G R E E N F I E L D S H O R E S 2 real estate on www.griffithrealty.com today.