
BEDS3
BATHS2 full
SQUARE FEET1,372
MLS#20261082871
STATUSActive
PROPERTY TYPEResidential - Single Family
SUBDIVISIONM I X T E R S M I T H S U B 2
SCHOOLWyandotte
Property Description
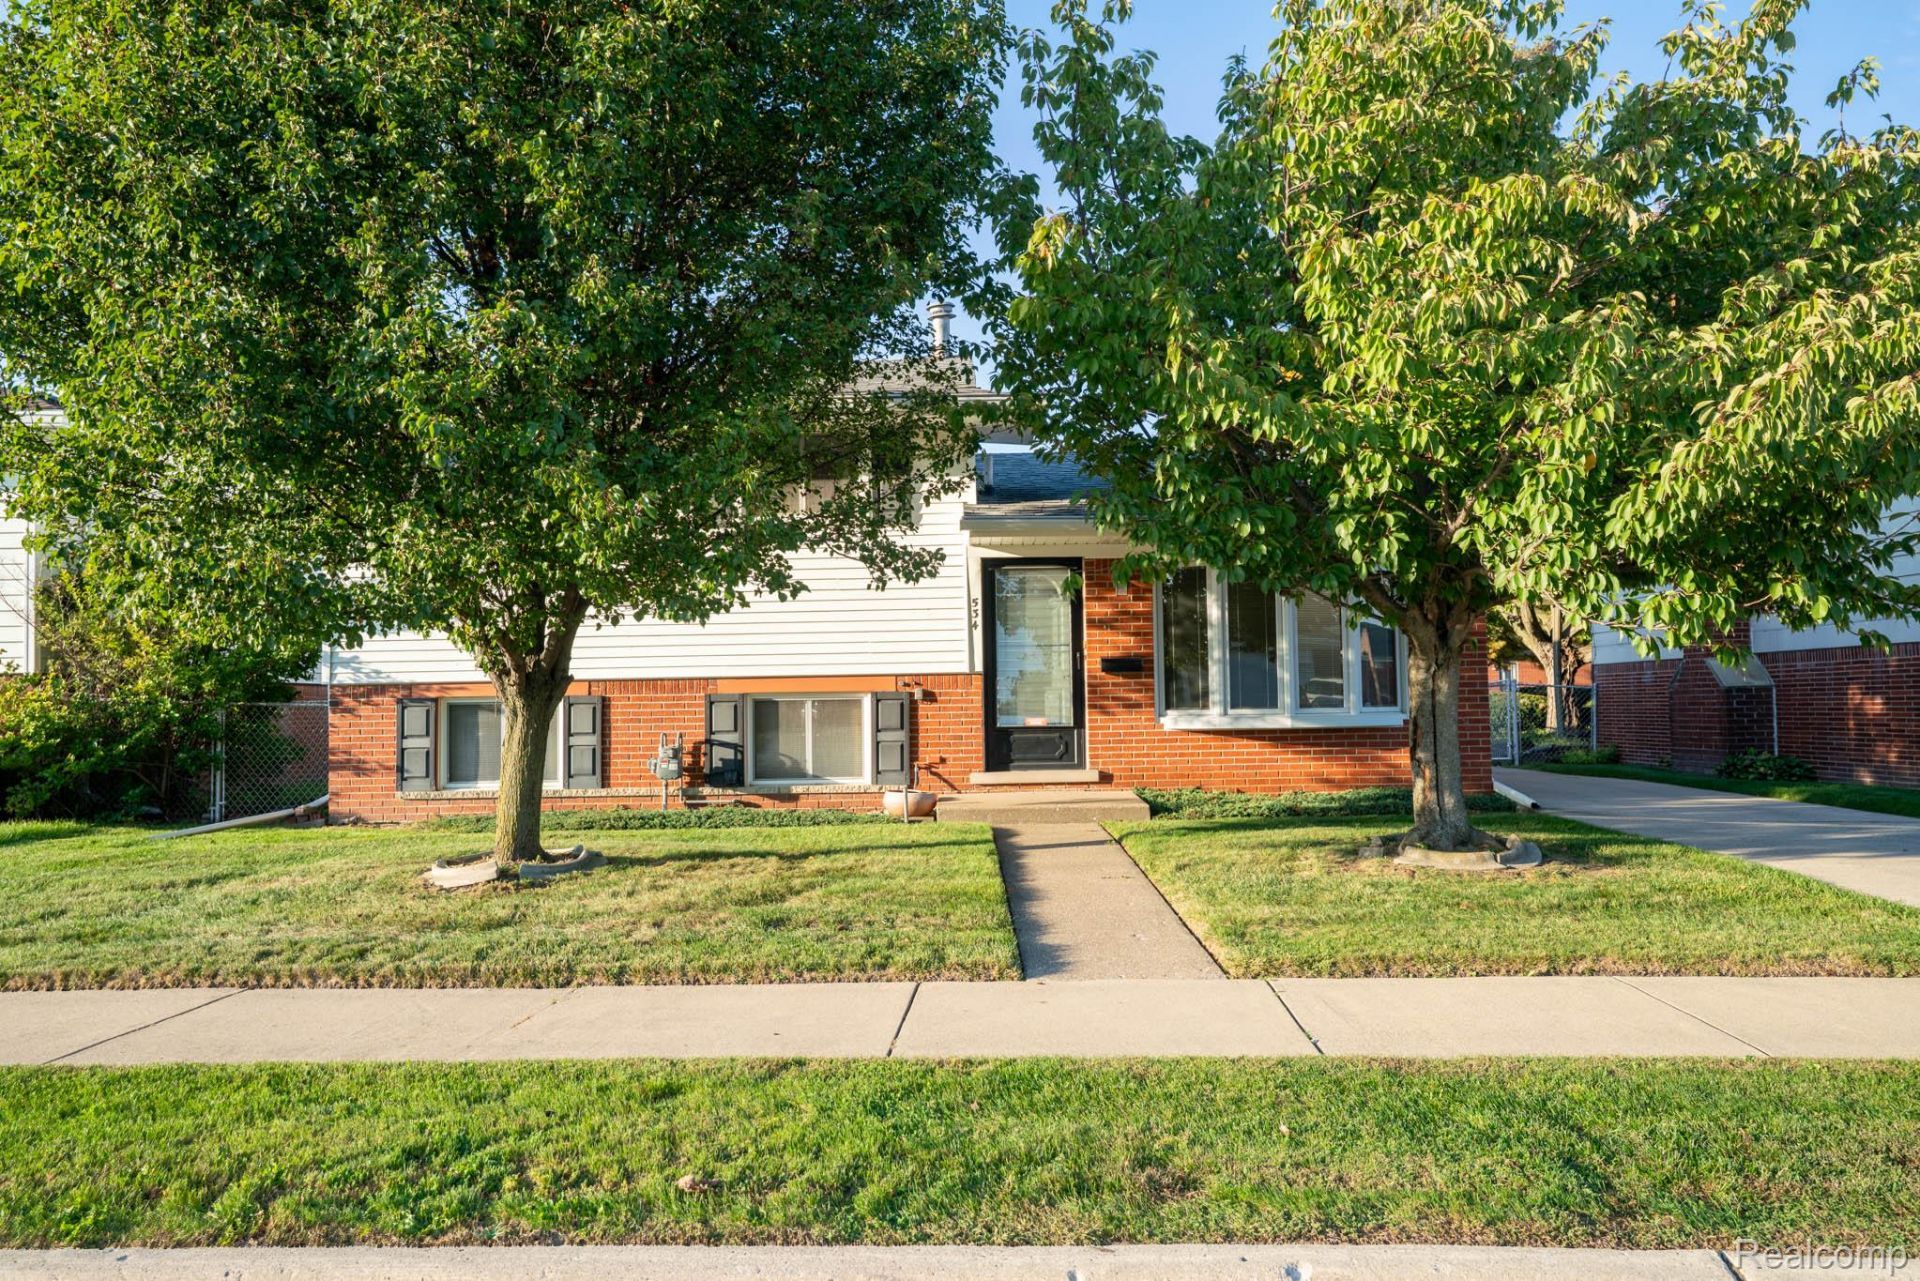
Welcome to this beautifully maintained 3 bedroom, 2 full bath trilevel situated in the well sought after Wyandotte community. This family home offers a formal living room as well as a family room providing extra space for activities and casual entertaining * Pella bow window has mini insert blinds, window seat plus oak hardwood floors under the carpeting * kitchen offers a large eating area, oak cabinetry and all appliances remain * laundry room offers a storage area, washer, dryer, stationary tub and Rheem furnace with humidifier * lower level full bath has a standup ceramic shower; upstairs bathroom has a tub * all vinyl windows are a BONUS! This property has been lovingly cared for by the original owner and is a great opportunity for someone wanting a move-in ready home!For clarification: The lower-level bathroom, family room and laundry room are on a cement slab. In the laundry room, there is an entry to a large crawl space (perfect for storage) that goes under the living room AND kitchen area!!
Property Features
Property Type: Residential - Single Family
Garage: 2
Heating: Forced Air, Natural Gas
Home Style: Split Level
Lot Size: 0.13 Acres
Roof Type: Asphalt
Taxes: $2,721
Year Built: 1962
Feature Descriptions
Days on Site: 10
Exterior: Brick, Vinyl Siding
Lot Dimensions: 50X110.16
Parcel#: 57004210011000
Parking: Two Car Garage, Detached, Direct Access, Garage Door Opener
Parking Notes: Two Car Garage, Detached, Direct Access, Garage Do
Pets Allowed: Yes
Sewer: Public Sewer
Summer Tax: 2240
Water: Public
Winter Tax: 481
Room Sizes
Living Room: 15 X 11
Kitchen: 10 X 11
Family Room: 15 X 19
Bedroom: 9 X 12
Local Schools
School District: Wyandotte
Listed By / Shown By
Listed By
Agency Name: Real Estate One-Trenton
Agency Phone: 7346757500
Shown By
Agency Title: Griffith Realty
Agency Phone: 810-227-1016

Estimate Your Payment
Estimated Payment
$ 717.36 per month $433.76 Principal & Interest $226.75 Property Tax $56.85 Homeowner's Insurance
534 Saint John Street | MLS# 20261082871
This single family home located at 534 Saint John Street, Wyandotte, Mi 48192 is currently listed for sale with an asking price of $194,900. This property was built in 1962 and has 3 bedrooms and 2 full baths with 1372 sq. ft. Saint John Street is located in the M I X T E R S M I T H S U B 2 subdivision within the Wyandotte school district. Search M I X T E R S M I T H S U B 2 real estate on www.griffithrealty.com today.