
BEDS3
BATHS2 full
SQUARE FEET2,052
MLS#20261079886
STATUSAccepting Backup Offers
PROPERTY TYPEResidential - Single Family
SUBDIVISIONT R E N T O N P A R K
SCHOOLTrenton
Property Description
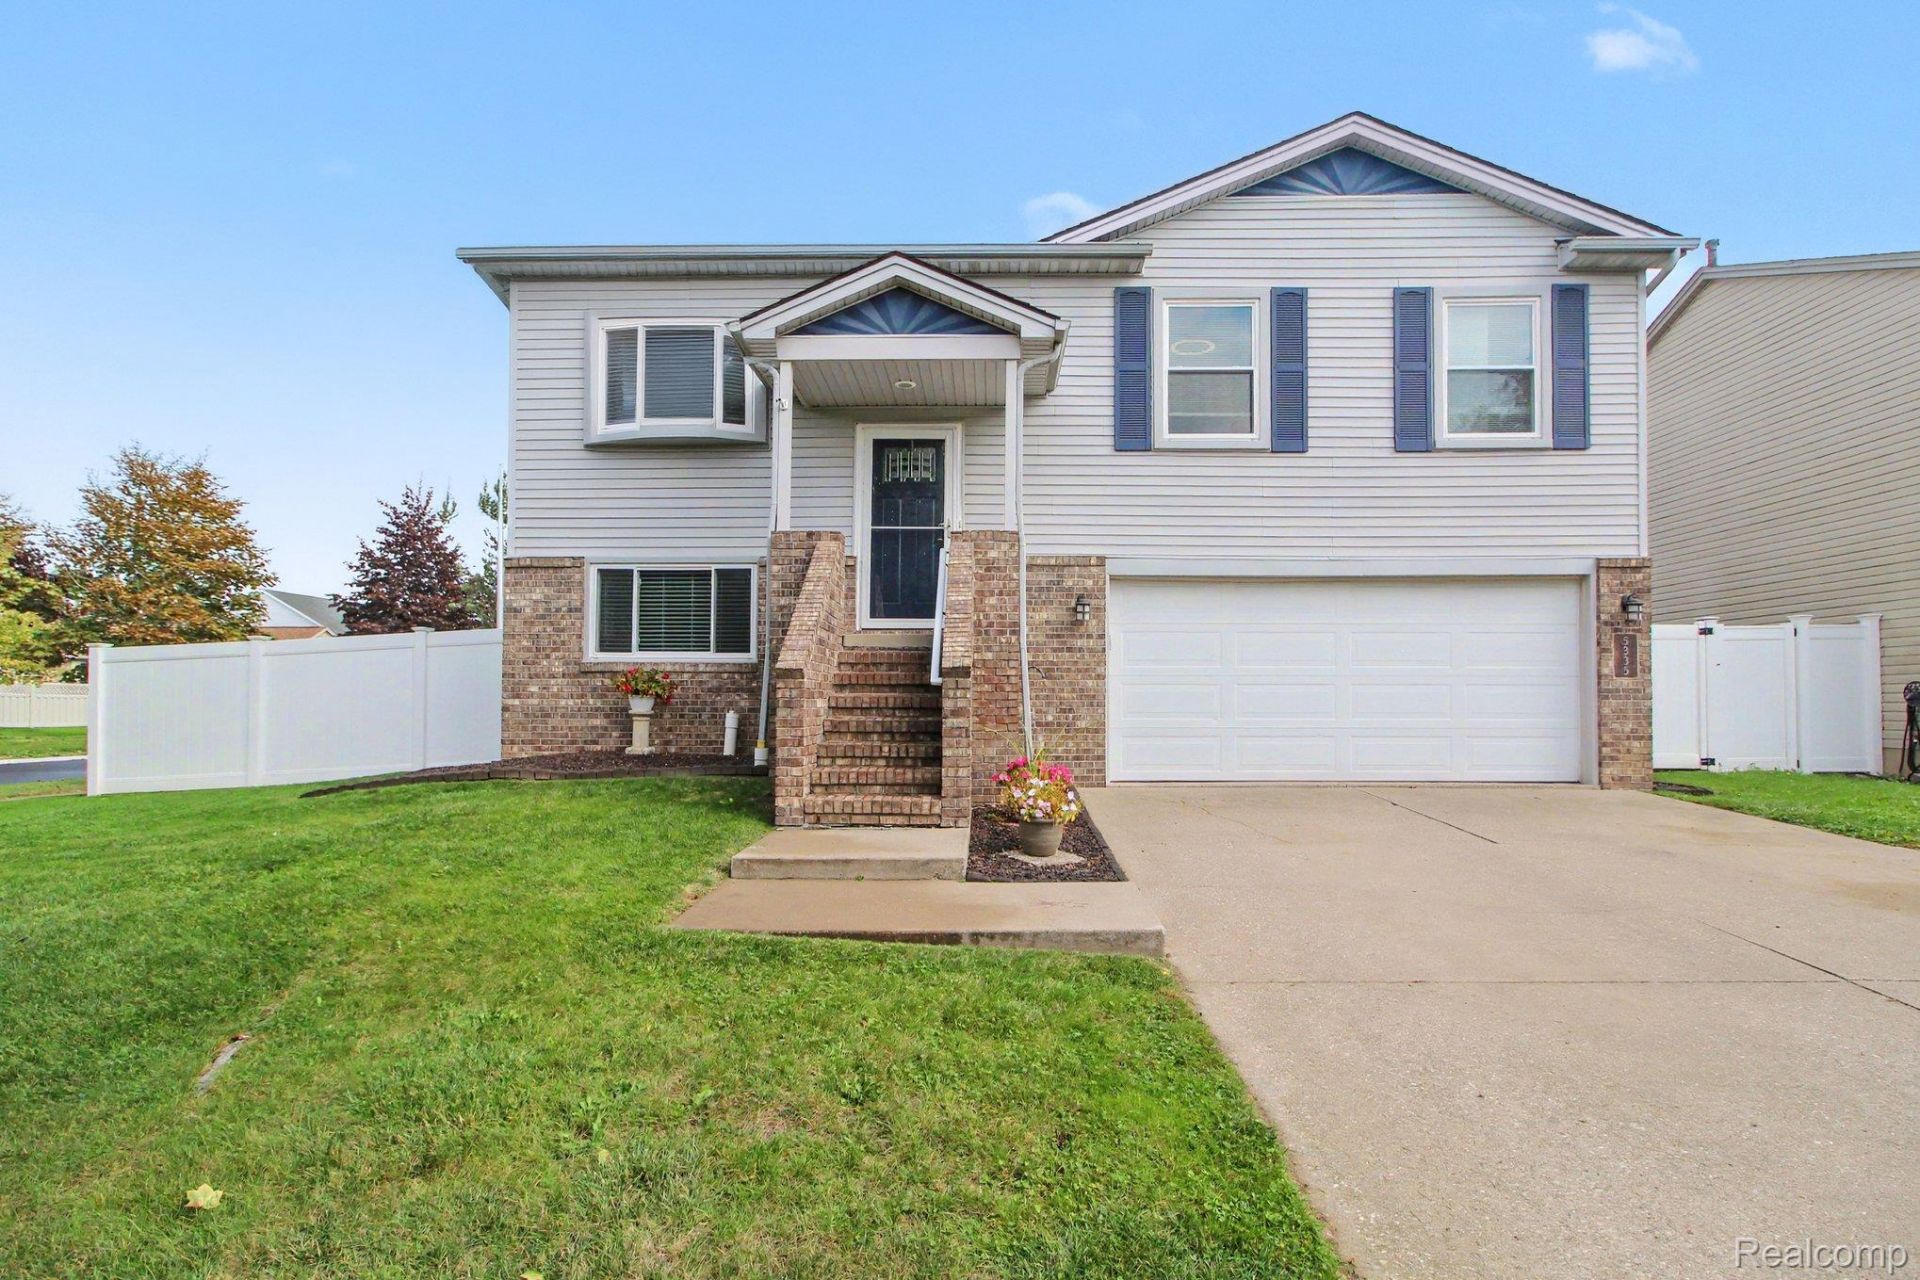
This charming 3 bed, 2 full bath bi-level home offers an open, functional layout with updated finishes throughout. The main living area features LVP flooring, abundant natural light, and an easy flow into the kitchen, which includes granite countertops, subway tile backsplash, stainless steel appliances, newer cabinetry, and a modern island offering additional workspace. A spacious lower-level area provides direct access to the full fenced in backyard through a sliding glass door and offers flexible space for entertaining, relaxing, or a home office. Bedrooms feature the same low-maintenance flooring, generous windows, large walk-in closets with built-in shelving and hanging space. Outside, the fenced in backyard provides additional usable outdoor space, a shed and privacy. The attached two-car garage features a finished floor, built-in cabinetry, and counter space. With multiple living spaces, practical updates, ample storage, and an attached garage, this home is ready for its next owner. Newer windows, lvp flooring , kitchen and lower bath remodeled. Walking distance to Lions park
Property Features
Property Type: Residential - Single Family
Basement: Yes
Basement: Bath Stubbed, Finished, Walk Out Access
Cooling: Ceiling Fans, Central Air
Fenced: Yes
Garage: 2 car attached
Heating: Forced Air, Natural Gas
Home Style: Split Level
Lot Size: 0.14 Acres
Taxes: $4,404
Year Built: 1996
Feature Descriptions
Appliances: Dishwasher, Disposal, Dryer, Free Standing Gas Range, Free Standing Refrigerator, Microwave, Stainless Steel Appliances, Washer
Days on Site: 23
Exterior: Brick, Vinyl Siding
Fencing: Back Yard, Fenced
Laundry: Laundry Room
Lot: Corner Lot
Lot Dimensions: 70X87
Other Structures: Sheds
Parcel#: 54025040031000
Parking: Two Car Garage, Attached, Direct Access, Oversized, Side Entrance
Parking Notes: Two Car Garage, Attached, Direct Access, Oversized
Patio/Porch: Patio, Porch
Sewer: Public Sewer
Summer Tax: 3177
Water: Public
Winter Tax: 1227
Room Sizes
Bedroom: 10 X 11
Primary Bedroom: 11 X 17
Dining Room: 11 X 10
Kitchen: 9 X 7
Living Room: 13 X 11
Laundry: 8 X 6
Local Schools
School District: Trenton
Listed By / Shown By
Listed By
Agency Name: @properties Christies Intl RE Ann Arbor
Agency Phone: 7342376901
Shown By
Agency Title: Griffith Realty
Agency Phone: 810-227-1016

Estimate Your Payment
Estimated Payment
$ 1,059.24 per month $612.03 Principal & Interest $367.00 Property Tax $80.21 Homeowner's Insurance
5335 Barbara Avenue | MLS# 20261079886
This single family home located at 5335 Barbara Avenue, Trenton, Mi 48183 is currently listed for sale with an asking price of $275,000. This property was built in 1996 and has 3 bedrooms and 2 full baths with 2052 sq. ft. Barbara Avenue is located in the T R E N T O N P A R K subdivision within the Trenton school district. Search T R E N T O N P A R K real estate on www.griffithrealty.com today.