
BEDS3
BATHS1 full
SQUARE FEET1,100
MLS#20261065076
STATUSActive
PROPERTY TYPEResidential - Single Family
SCHOOLAtherton
Property Description
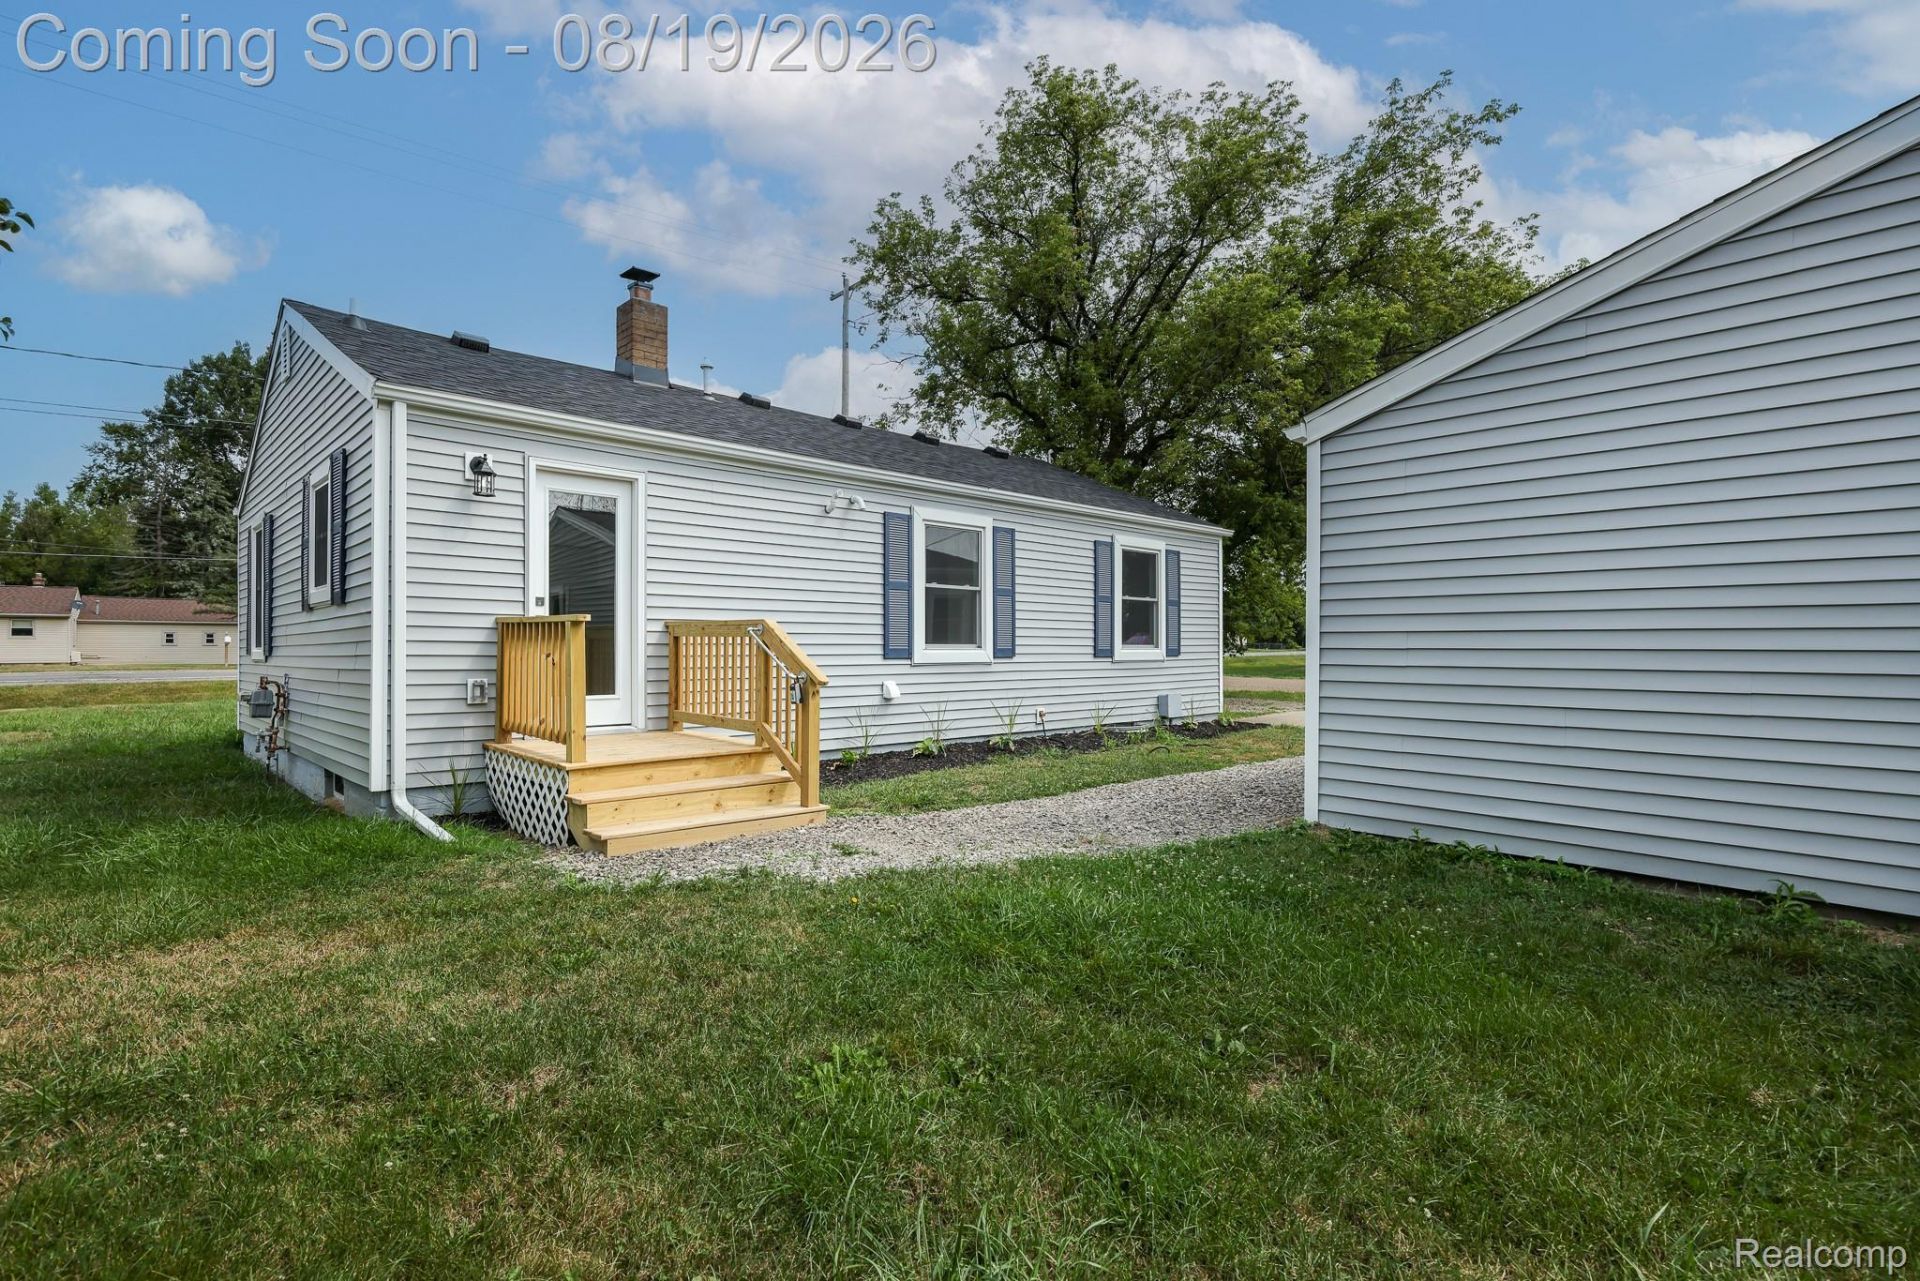
Discover an exceptional opportunity at 5318 E Bristol RD S, Burton, MI, a single-family residence built in 1956. This property has been completely remodeled, offering a contemporary living experience in a home with established roots. The recently updated kitchen provides a fresh and functional space for culinary exploration and daily routines. The residence offers three well-proportioned bedrooms, providing comfortable private retreats. A single bathroom serves the home, thoughtfully integrated into the overall design. The private yard offers an exclusive outdoor space for relaxation or recreation. This thoughtfully updated property presents an inviting atmosphere for its next owner.
Property Features
Property Type: Residential - Single Family
Basement: Yes
Basement: Full, Unfinished
Cooling: Central Air
Garage: 2
Heating: Forced Air, Natural Gas
Home Style: Ranch
Lot Size: 0.30 Acres
Roof Type: Asphalt
Stories: 1.0
Taxes: $1,863
Year Built: 1956
Feature Descriptions
Days on Site: 19
Exterior: Vinyl Siding
Laundry: Gas Dryer Hookup, Washer Hookup
Lot Dimensions: 100x230
Parcel#: 5935200011
Parking: Two Car Garage, Detached, Garage Door Opener
Parking Notes: Two Car Garage, Detached, Garage Door Opener
Patio/Porch: Deck, Porch
Sewer: Public Sewer
Summer Tax: 1307
Utilities: Above Ground Utilities, Cable Available
Water: Well
Winter Tax: 556
Room Sizes
Primary Bedroom: 11 X 12
Bedroom: 12 X 8
Bath Other: 9 X 6
Family Room: 12 X 17
Kitchen: 11 X 12
Local Schools
School District: Atherton
Listed By / Shown By
Listed By
Agency Name: New Nest Realty
Agency Phone: 8106104313
Shown By
Agency Title: Griffith Realty
Agency Phone: 810-227-1016

Estimate Your Payment
Estimated Payment
$ 582.93 per month $378.12 Principal & Interest $155.25 Property Tax $49.55 Homeowner's Insurance
5318 E Bristol Road S | MLS# 20261065076
This single family home located at 5318 E Bristol Road S, Burton, Mi 48519 is currently listed for sale with an asking price of $169,900. This property was built in 1956 and has 3 bedrooms and 1 full baths with 1100 sq. ft. E Bristol Road S is located within the Atherton school district. Search Burton real estate on www.griffithrealty.com today.