
BEDS3
BATHS1 full
SQUARE FEET894
MLS#20261069516
STATUSActive
PROPERTY TYPEResidential - Single Family
SUBDIVISIOND E A R B O R N- T E L E G R A P H- T W N L N E S U B- D B N H E I G H T S
SCHOOLDearbornHeights
Property Description
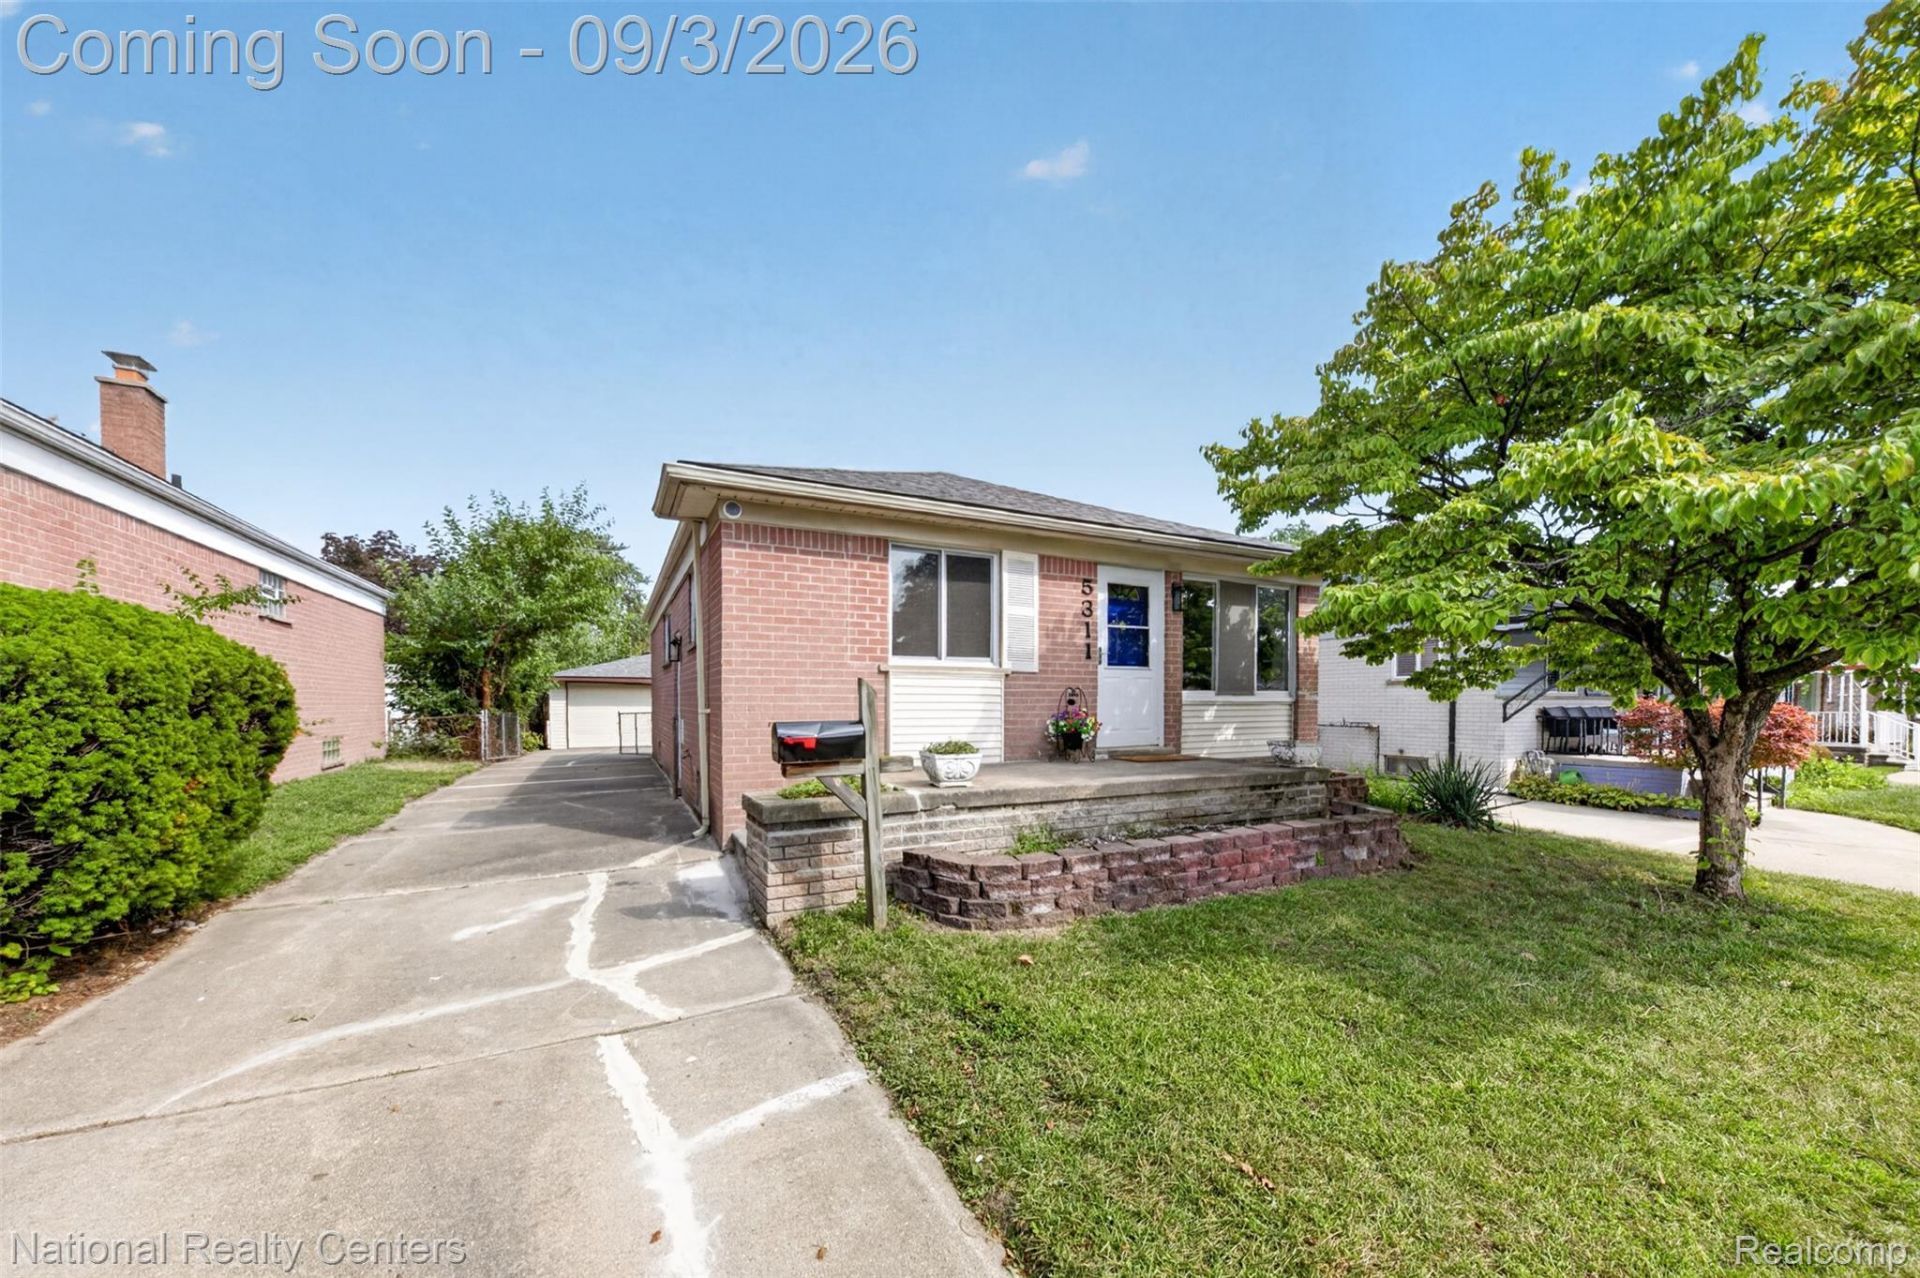
Welcome to 5311 Cornell Street, where classic charm meets thoughtful updates. Fresh paint throughout and beautifully refinished hardwood floors give the home a clean, welcoming feel, while the remodeled bathroom adds a fresh, modern touch. The 2026 improvements go well beyond what you can see, including whole-house PEX plumbing, a new air conditioning unit, and a new water heater. The furnace is believed to be from approximately 2018, with the roof estimated to be from around 2016. With many of the larger projects already checked off the list, this Dearborn Heights home is ready for its next owner to move in, settle down, and enjoy.
Property Features
Property Type: Residential - Single Family
Basement: Yes
Basement: Unfinished
Cooling: Central Air
Fenced: Yes
Garage: 2.5
Heating: Forced Air, Natural Gas
Home Style: Ranch
Lot Size: 0.11 Acres
Roof Type: Asphalt
Stories: 1.0
Taxes: $1,752
Year Built: 1958
Feature Descriptions
Appliances: Dishwasher, Free Standing Electric Range, Free Standing Refrigerator
Days on Site: 2
Exterior: Brick
Fencing: Fenced
Laundry: Electric Dryer Hookup, Laundry Room, Washer Hookup
Lot Dimensions: 40X120
Parcel#: 33047020161000
Parking: Twoand Half Car Garage, Detached
Parking Notes: Twoand Half Car Garage, Detached
Sewer: Public Sewer
Summer Tax: 1233
Water: Public
Winter Tax: 519
Room Sizes
Kitchen: 11 X 11
Living Room: 16 X 10
Bath Full: 7 X 5
Primary Bedroom: 12 X 9
Bedroom: 10 X 10
Laundry: 20 X 20
Local Schools
School District: DearbornHeights
Listed By / Shown By
Listed By
Agency Name: National Realty Centers, Inc
Agency Phone: 2484681444
Shown By
Agency Title: Griffith Realty
Agency Phone: 810-227-1016

Estimate Your Payment
Estimated Payment
$ 649.45 per month $445.11 Principal & Interest $146.00 Property Tax $58.33 Homeowner's Insurance
5311 Cornell Street | MLS# 20261069516
This single family home located at 5311 Cornell Street, Dearborn Heights, Mi 48125 is currently listed for sale with an asking price of $200,000. This property was built in 1958 and has 3 bedrooms and 1 full baths with 894 sq. ft. Cornell Street is located in the D E A R B O R N- T E L E G R A P H- T W N L N E S U B- D B N H E I G H T S subdivision within the DearbornHeights school district. Search D E A R B O R N- T E L E G R A P H- T W N L N E S U B- D B N H E I G H T S real estate on www.griffithrealty.com today.