
BEDS3
BATHS2 full 1 partial
SQUARE FEET2,359
MLS#20261069796
STATUSActive
PROPERTY TYPEResidential - Single Family
SUBDIVISIONS H E N A N D O A H L A K E I N T H E W O O D S 4
SCHOOLWalledLake
Property Description
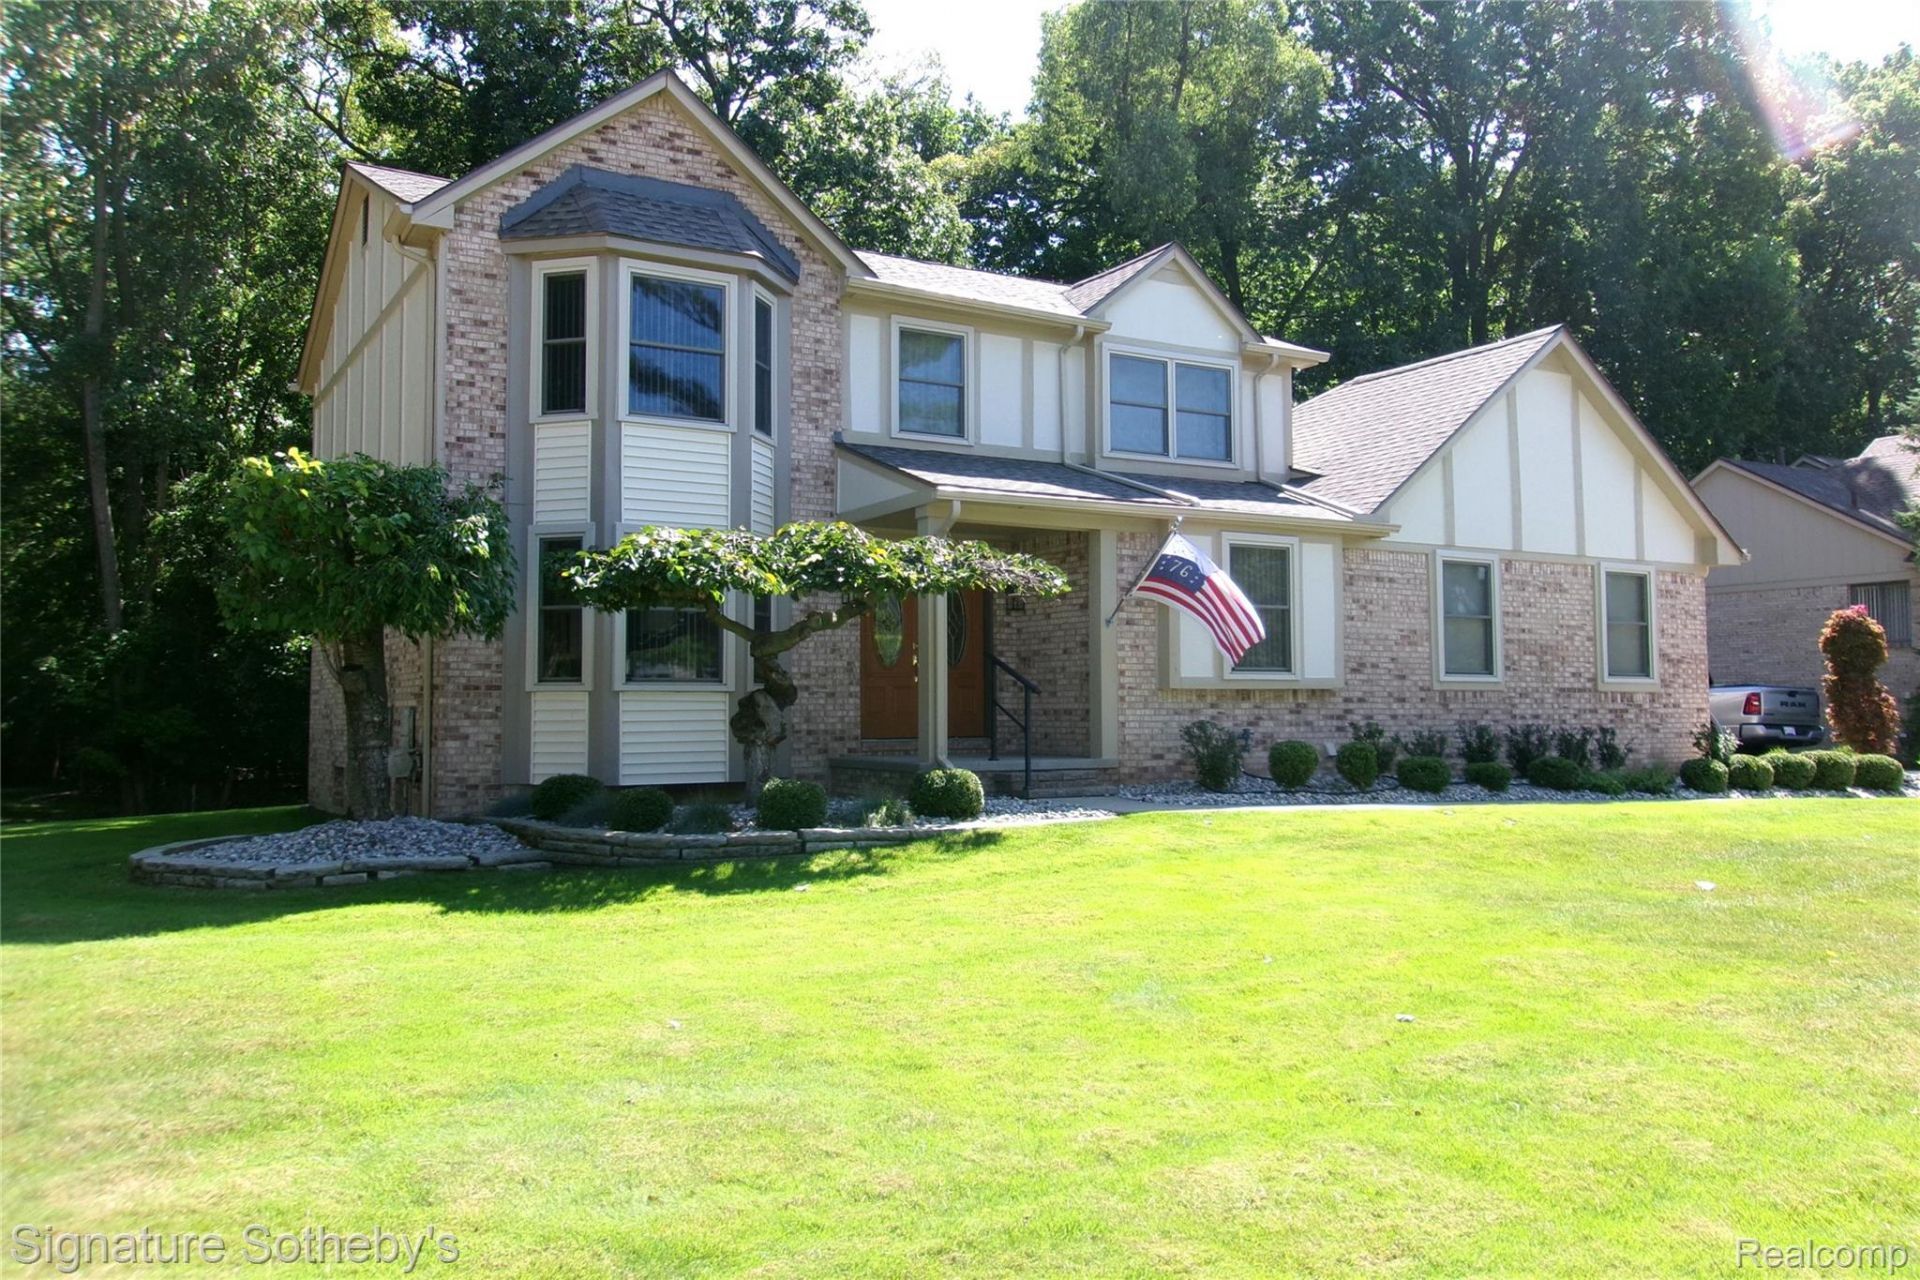
Gracefully situated in the highly sought-after Shenandoah subdivision. This distinguished colonial has a beautiful wooded lot. New roof, siding, front door, furnace, AC and windows. Luxuriously updated primary bath and kitchen were completed in 2026. There are so many updates, we have included a list in the photos. The landscaping is new and adds a sophisticated touch.
Property Features
Property Type: Residential - Single Family
Basement: Unfinished
Basement: Yes
Cooling: Ceiling Fans, Central Air
Garage: 2 car attached
Heating: E N E R G Y S T A R Qualified Furnace Equipment, F
Home Style: Colonial
Lot Size: 0.34 Acres
Roof Type: Asphalt
Stories: 2.0
Taxes: $4,192
Year Built: 1986
Amenities
Barbecue
Gutter Guard System
Lighting
Feature Descriptions
Accessibility: AccessibleBedroom, AccessibleFullBath, EnhancedAccessible, GripAccessibleFeatures, StairLift
Appliances: Dishwasher, Disposal, Dryer, Electric Cooktop, Exhaust Fan, Energy Star Qualified Dryer, Free Standing Electric Oven, Free Standing Electric Range, Free Standing Refrigerator, Microwave, Plumbed For Ice Maker, Range Hood, Vented Exhaust Fan, Washer
Community Features: Sidewalks
Days on Site: 1
Exterior: Brick
Fireplace: Family Room, Gas
HOA Fee: 140/ Annually
Laundry: Gas Dryer Hookup, Laundry Room, Washer Hookup
Lot: Level, Sprinklers, Wooded
Lot Dimensions: 100X150
Parcel#: 1820429018
Parking: Two Car Garage, Attached
Parking Notes: Two Car Garage, Attached
Patio/Porch: Deck
Pets Allowed: Yes
Security: Carbon Monoxide Detectors, Fire Alarm, Smoke Detectors
Sewer: Public Sewer, Sewer At Street
Summer Tax: 2422
Utilities: Underground Utilities
Water: Public, Waterat Street
Winter Tax: 1770
Room Sizes
Library: 10 X 11
Bedroom: 12 X 12
Primary Bedroom: 18 X 19
Kitchen: 11 X 11
Dining Room: 10 X 11
Breakfast Nook Room: 12 X 11
Living Room: 12 X 15
Laundry: 8 X 10
Bath Lav: 5 X 5
Primary Bathroom: 8 X 9
Bath Full: 8 X 9
Family Room: 14 X 20
Local Schools
School District: WalledLake
Listed By / Shown By
Listed By
Agency Name: Signature Sotheby's International Realty Bham
Agency Phone: 2486447000
Shown By
Agency Title: Griffith Realty
Agency Phone: 810-227-1016

Estimate Your Payment
Estimated Payment
$ 1,731.29 per month $1,221.84 Principal & Interest $349.33 Property Tax $160.13 Homeowner's Insurance
5303 Woodrun Drive | MLS# 20261069796
This single family home located at 5303 Woodrun Drive , West Bloomfield Township, Mi 48323 is currently listed for sale with an asking price of $549,000. This property was built in 1986 and has 3 bedrooms and 2 full and 1 partial baths with 2359 sq. ft. Woodrun Drive is located in the S H E N A N D O A H L A K E I N T H E W O O D S 4 subdivision within the WalledLake school district. Search S H E N A N D O A H L A K E I N T H E W O O D S 4 real estate on www.griffithrealty.com today.