
BEDS3
BATHS1 full 1 partial
SQUARE FEET1,428
MLS#20261055773
STATUSActive
PROPERTY TYPEResidential - Single Family
SUBDIVISIONMeadowview Estates 3
SCHOOLFlushing
Property Description
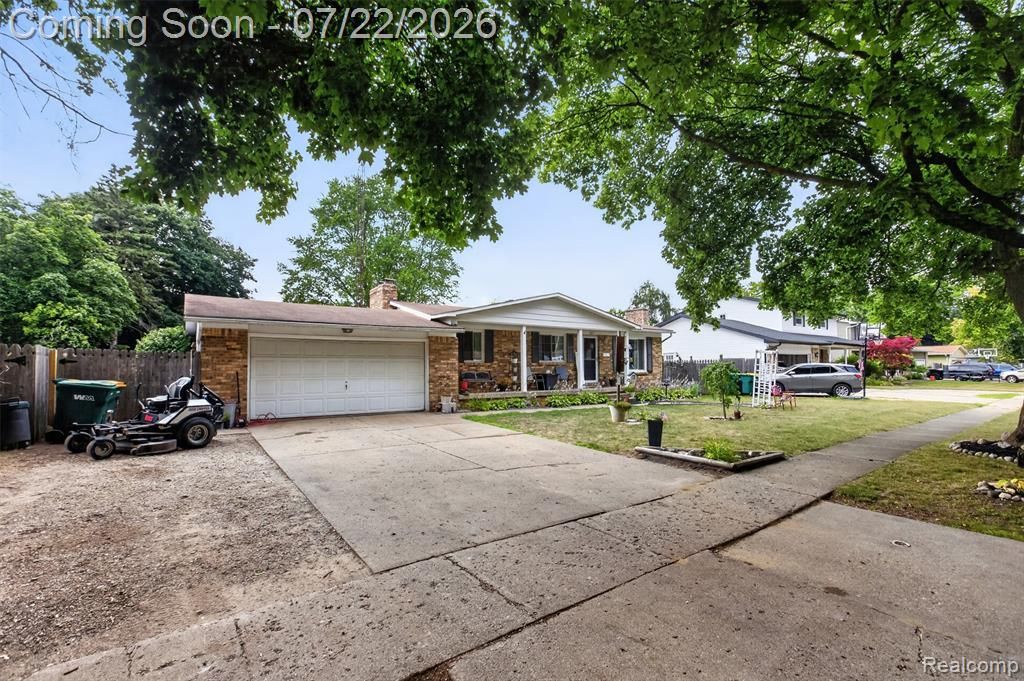
Welcome home to this beautifully updated 3-bedroom, 1.5-bath ranch offering the perfect blend of comfort and functionality! Inside, you'll find gorgeous hardwood floors throughout, an updated kitchen and main bath, with stylish block countertops scheduled for installation to complete the space. The finished basement provides incredible additional living space, featuring two bonus rooms with walk-in closets, a convenient half bath, and endless possibilities for a home office, gym, hobby room, or guest space. Step outside to your own private backyard oasis! The fully privacy-fenced yard is designed for relaxing and entertaining, complete with a large above-ground pool and plenty of room to enjoy summer gatherings. Don't miss your chance to own this move-in-ready home with flexible living space, modern updates, and an outdoor retreat in Flushing school district you'll love coming home to!
Property Features
Property Type: Residential - Single Family
Basement: Partially Finished
Cooling: Ceiling Fan(s), Central Air
Fuel Type: Natural Gas
Garage: 2 car attached
Heating: Forced Air
Home Style: Ranch
Lot Size: 0.24 Acres
Year Built: 1970
Amenities
Pool - Above Ground
Appliances
Dishwasher
Dryer
Free-Standing Electric Range
Free-Standing Refrigerator
Washer
Feature Descriptions
Architecture: Ranch
Days on Site: 2
Exterior: Aluminum, Brick
Fireplace Location: Family Room
Foundation: Basement
Frontage Feet: 80
Garage/Parking: Attached
Interior: Furnished - Negotiable
Lot Dimensions: 0.24 Acre(s)
Lower Level Finished Sqft: 1428
Parking Notes: Attached
Road Frontage: Paved
Summer Tax: $3199.0000
Swimming Pool: Yes
Water Heater: Natural Gas
Winter Tax: $764.0000
Room Sizes
Bedroom - Primary: Level - First/Entry
Bedroom: Level - First/Entry
Bedroom: Level - First/Entry
Bonus Room: Level - Basement
Bonus Room: Level - Basement
Bath - Dual Entry Lav: Level - First/Entry
Bath - Full: Level - First/Entry
Living Room: Level - First/Entry
Family Room: Level - First/Entry
Kitchen: Level - First/Entry
Dining Room: Level - First/Entry
Local Schools
School District: Flushing
Listed By / Shown By
Listed By
Agency Name: Motivated Real Estate
Agency Phone: (810) 834-5404
Shown By
Agency Title: Griffith Realty
Agency Phone: 810-227-1016

Estimate Your Payment
Estimated Payment
$ 689.72 per month $609.81 Principal & Interest $0.00 Property Tax (data not provided by mls) $79.92 Homeowner's Insurance
527 Leland Street | MLS# 20261055773
This single family home located at 527 Leland Street, Flushing, MI 48433 is currently listed for sale with an asking price of $274,000. This property was built in 1970 and has 3 bedrooms and 1 full and 1 partial baths with 1428 sq. ft. Leland Street is located in the Meadowview Estates 3 subdivision within the Flushing school district. Search Meadowview Estates 3 real estate on www.griffithrealty.com today.