
BEDS3
BATHS2 full 1 partial
SQUARE FEET2,214
MLS#20261054889
STATUSActive
PROPERTY TYPEResidential - Single Family
SUBDIVISIONCherry Creek Sub
SCHOOLUtica
Property Description
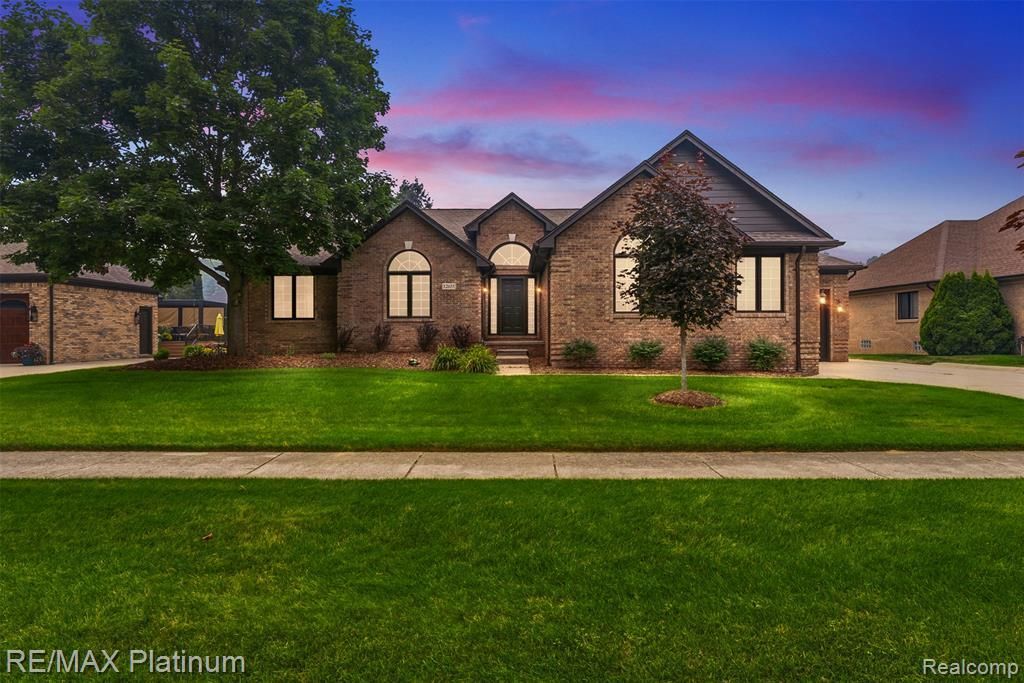
Welcome home to this move-in ready brick ranch in the desirable Cherry Creek subdivision in Shelby Township. With beautiful curb appeal this three-bedroom, two-and-a-half bath home offers an open floor plan and easy single-level living. The main floor primary suite features a walk-in closet and en suite bathroom with jetted tub. This home also features a three-car garage and partially finished basement. Outside, enjoy the spacious composite deck perfect for summer barbecues, morning coffee, or relaxing in the hot tub. Just steps from May Stecker Park, Heritage Gardens, and Cherry Creek Golf Course, plus easy access to walking trails and sports fields. Conveniently located near expressways, shopping, and dining. Don’t miss out on this fantastic opportunity — schedule your showing today!
Property Features
Property Type: Residential - Single Family
Basement: Partially Finished
Fuel Type: Natural Gas
Garage: 3 car attached
Heating: Forced Air
Home Style: Ranch
Lot Size: 0.25 Acres
Year Built: 1999
Appliances
Dishwasher
Dryer
Free-Standing Electric Range
Free-Standing Refrigerator
Microwave
Stainless Steel Appliance(s)
Washer
Washer/Dryer Stacked
Feature Descriptions
Architecture: Ranch
Days on Site: 3
Exterior: Brick
Foundation: Basement
Frontage Feet: 90
Garage/Parking: Attached
Homeowners Association Fee: $390 (Annually)
Lot Dimensions: 0.25 Acre(s)
Lower Level Finished Sqft: 440
Parking Notes: Attached
Road Frontage: Paved
Summer Tax: $2845.0000
Winter Tax: $1967.0000
Local Schools
School District: Utica
Listed By / Shown By
Listed By
Agency Name: RE/MAX Platinum-Fenton
Agency Phone: (810) 629-5800
Shown By
Agency Title: Griffith Realty
Agency Phone: 810-227-1016

Estimate Your Payment
Estimated Payment
$ 1,447.41 per month $1,279.70 Principal & Interest $0.00 Property Tax (data not provided by mls) $167.71 Homeowner's Insurance
52655 Chestnut Grove Lane | MLS# 20261054889
This single family home located at 52655 Chestnut Grove Lane, Shelby Township, MI 48316 is currently listed for sale with an asking price of $574,999. This property was built in 1999 and has 3 bedrooms and 2 full and 1 partial baths with 2214 sq. ft. Chestnut Grove Lane is located in the Cherry Creek Sub subdivision within the Utica school district. Search Cherry Creek Sub real estate on www.griffithrealty.com today.