
BEDS3
BATHS3 full
SQUARE FEET2,473
MLS#20261083014
STATUSActive
PROPERTY TYPEResidential - Single Family
SUBDIVISIONS U P R V R S O F O N E I L L S S U B- F O R T G R A T I O T T O W N S H I P
SCHOOLPortHuron
Property Description
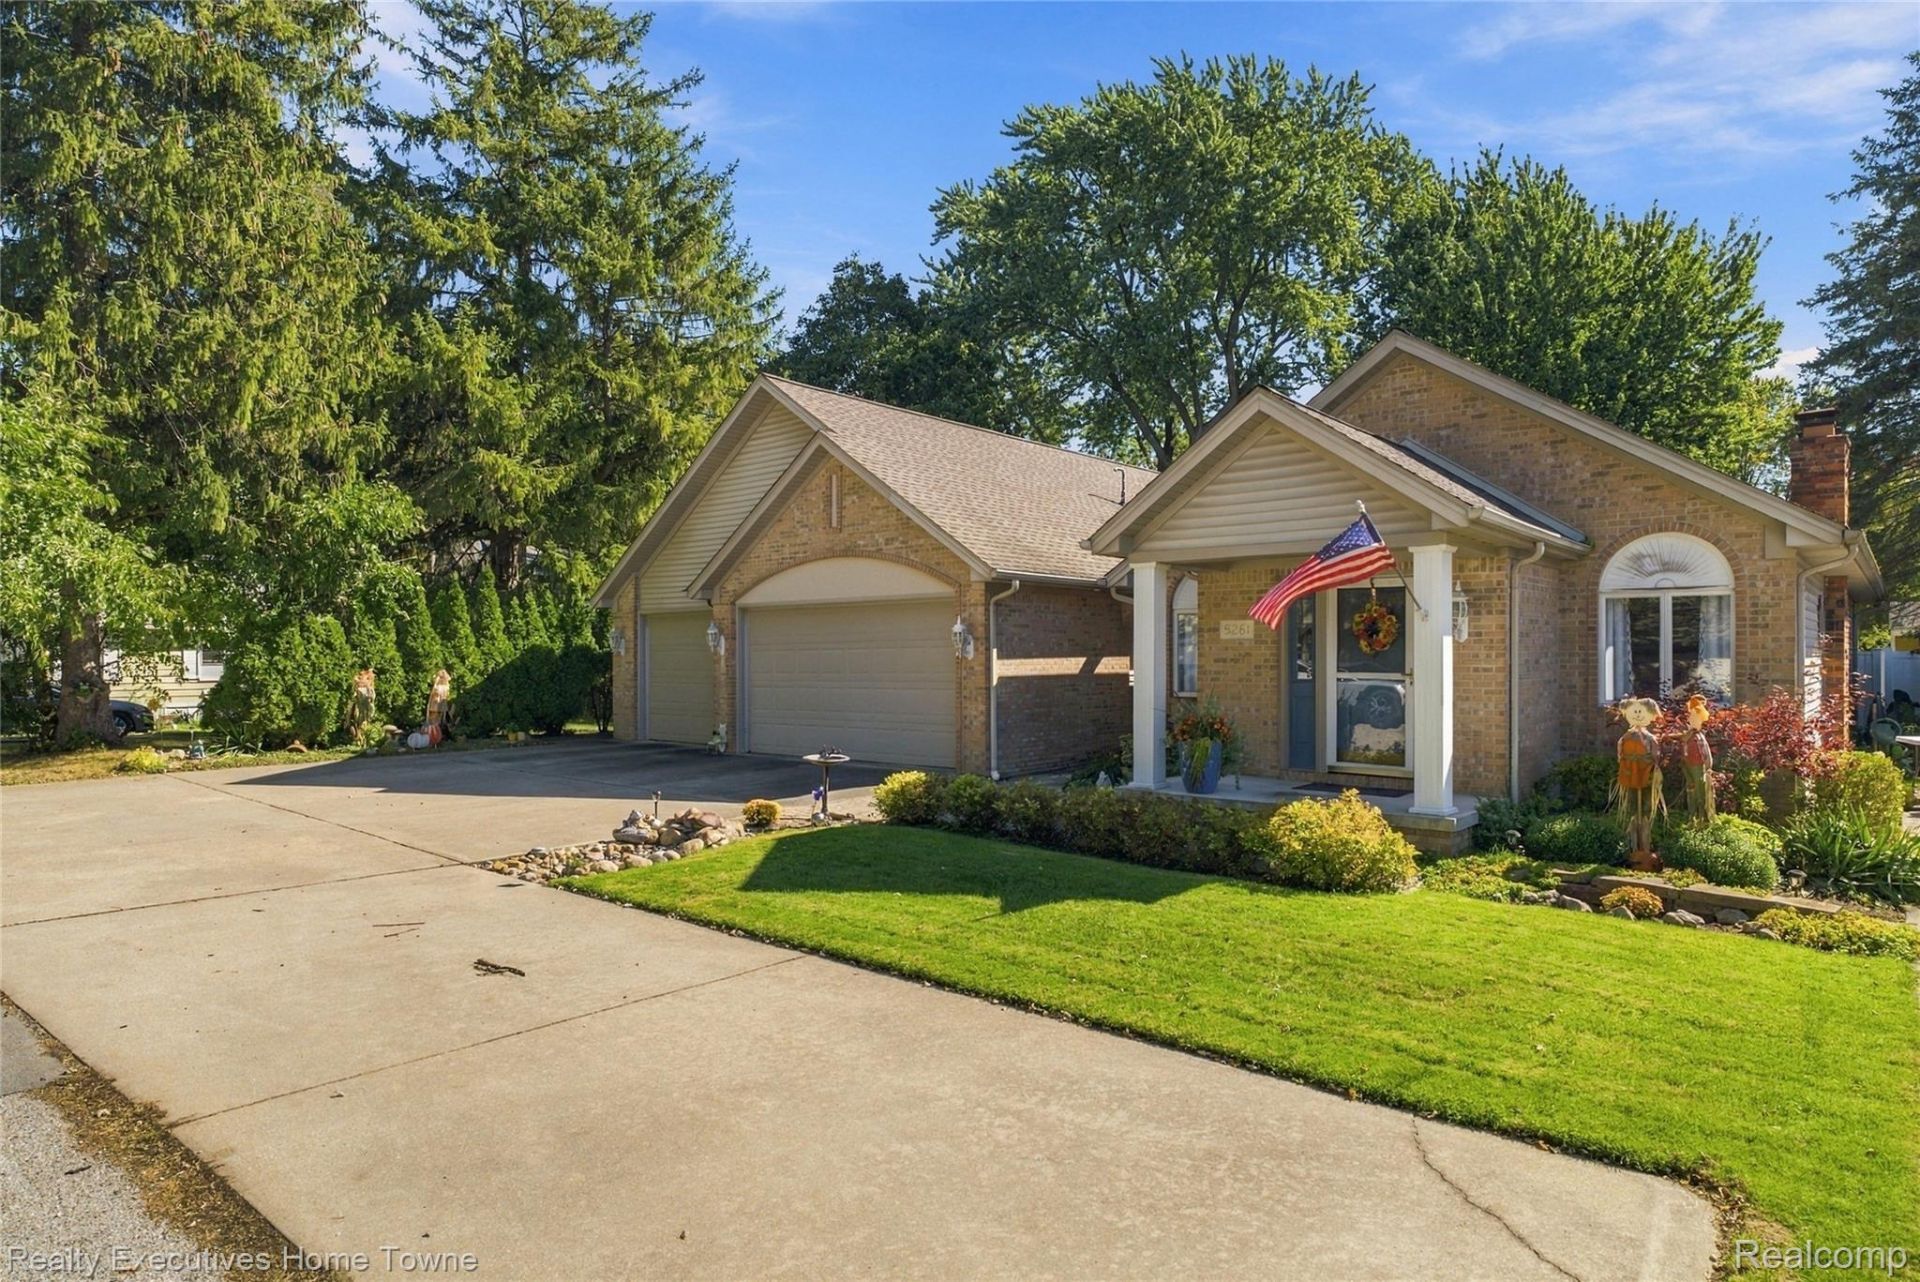
Beautiful Lake Huron Living in Fort Gratiot!Welcome to 5261 Locustwood, a beautiful 3-bedroom, 3-bath ranch nestled in a desirable Fort Gratiot subdivision along Lake Huron. Enjoy deeded beach rights and the added bonus of an extra lot included in the sale, offering even more space and possibilities!Originally built in 1940, this home was completely renovated and expanded in 1999, with construction completed by Card Construction Company. Updates include a roof approximately 12 years old (2014), a furnace approximately 4 years old, and a Trex deck approximately 4 years old. Split Ranch with possibilities of a mother -in-law suit with 2 entrances. Equipped with an alarm system if you choose to set it up. Enjoy the charm of an established lakeside community, the convenience of ranch-style living, and the opportunity to make the most of life near the beautiful shores of Lake Huron. A wonderful opportunity to enjoy the Lake Huron lifestyle in Fort Gratiot!Bonus Lot Included! The additional lot has its own Property ID: 74-20-762-0009-000.
Property Features
Property Type: Residential - Single Family
Cooling: Central Air
Garage: 3
Heating: Forced Air, Natural Gas
Home Style: Cottage, Ranch
Lot Size: 0.19 Acres
Stories: 1.0
Taxes: $3,652
Year Built: 1940
Amenities
Programmable Thermostat
Wet Bar
Feature Descriptions
Appliances: Bar Fridge, Disposal, Dryer, Free Standing Electric Oven, Free Standing Refrigerator, Microwave
Body of Water: Lake Huron
Days on Site: 13
Exterior: Brick, Vinyl Siding
Fireplace: Family Room, Gas
Laundry: Laundry Room
Lot Dimensions: 34x120x34x120
Parcel#: 74207620010000
Parking: Three Car Garage, Attached, Electricityin Garage, Parking Pad
Parking Notes: Three Car Garage, Attached, Electricityin Garage,
Patio/Porch: Deck, Patio
Pets Allowed: Yes
Sewer: Public Sewer
Summer Tax: 1986
Water: Public
Water Features: Beach Access, Lake Privileges
Winter Tax: 1666
Room Sizes
Bath Full: 8 X 7
Bedroom: 12 X 11
Primary Bedroom: 14 X 11
Family Room: 24 X 12
Laundry: 13 X 11
Fle X Room: 17 X 12
Living Room: 24 X 12
Kitchen: 15 X 8
Dining Room: 9 X 9
Local Schools
School District: PortHuron
Listed By / Shown By
Listed By
Agency Name: Realty Executives Home Towne
Agency Phone: 8109821400
Shown By
Agency Title: Griffith Realty
Agency Phone: 810-227-1016

Estimate Your Payment
Estimated Payment
$ 1,688.81 per month $1,224.06 Principal & Interest $304.33 Property Tax $160.42 Homeowner's Insurance
5261 S Locustwood Avenue | MLS# 20261083014
This single family home located at 5261 S Locustwood Avenue, Fort Gratiot Township, Mi 48059 is currently listed for sale with an asking price of $550,000. This property was built in 1940 and has 3 bedrooms and 3 full baths with 2473 sq. ft. S Locustwood Avenue is located in the S U P R V R S O F O N E I L L S S U B- F O R T G R A T I O T T O W N S H I P subdivision within the PortHuron school district. Search S U P R V R S O F O N E I L L S S U B- F O R T G R A T I O T T O W N S H I P real estate on www.griffithrealty.com today.