
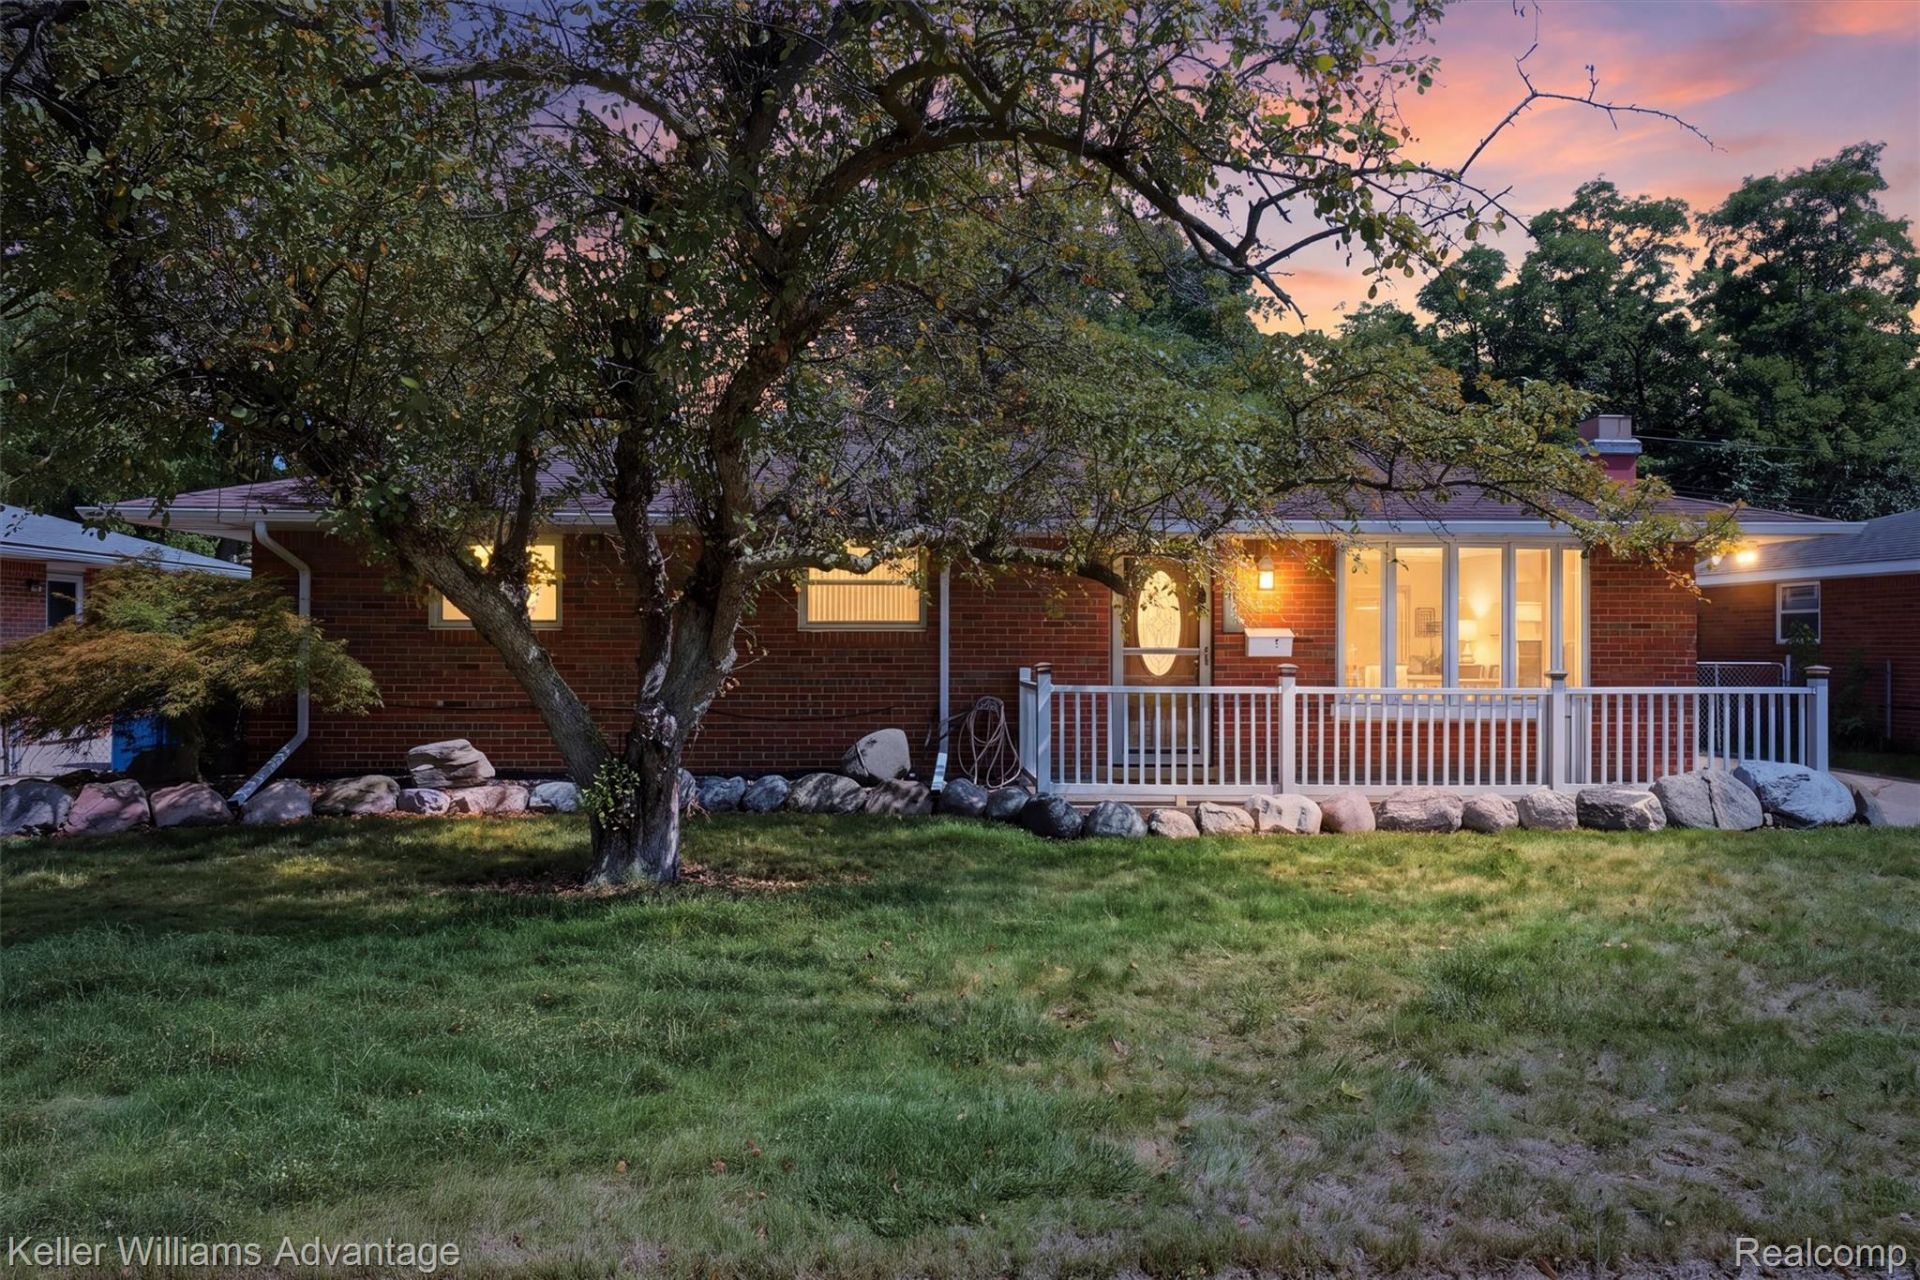
BEDS3
BATHS1 full
SQUARE FEET1,088
MLS#20261068442
STATUSPending
PROPERTY TYPEResidential - Single Family
SUBDIVISIONS U E - W I N G A R D E N S S U B
SCHOOLWayneWestland
Property Description
**OPPORTUNITY KNOCKS IN WAYNE!** Here's your chance to unlock the potential in this 1,088 sq. ft. ranch and make it your own! Whether you're looking for an affordable home where you can build some sweat equity, your next renovation project, or an investment opportunity, this home offers plenty of possibilities.Featuring a comfortable ranch-style layout, fireplace, garage and a conveniently sized lot, the bones are here-bring your ideas and add your finishing touches. The home does need some TLC and is priced with that opportunity in mind, making it a great option for buyers who aren't afraid of a few projects.Conveniently located close to schools, parks, shopping, restaurants and everyday necessities, with grocery options just minutes away.Property is being sold AS-IS. Buyer to assume responsibility for completing the City of Wayne Certificate of Occupancy requirements. City inspection report is available for review.**Don't let a little work scare you away-the opportunity to turn this house into HOME may be exactly what you've been waiting for!**
Property Features
Property Type: Residential - Single Family
Cooling: Ceiling Fans, Central Air
Fenced: Yes
Garage: 2
Heating: Forced Air, Natural Gas
Home Style: Ranch
Lot Size: 0.17 Acres
Roof Type: Asphalt
Stories: 1.0
Taxes: $2,611
Year Built: 1958
Amenities
Lighting
Feature Descriptions
Appliances: Dishwasher, Disposal, Dryer, Free Standing Gas Range, Free Standing Refrigerator, Washer
Days on Site: 6
Exterior: Brick, Vinyl Siding
Fencing: Back Yard, Fenced, Fencing Allowed
Fireplace: Family Room, Wood Burning
Laundry: Gas Dryer Hookup, Laundry Room, Washer Hookup
Lot Dimensions: 60X120
Parcel#: 55024020220002
Parking: Two Car Garage, Detached, Driveway, Electricityin Garage, Garage Faces Front, Side Entrance
Parking Notes: Two Car Garage, Detached, Driveway, Electricityin
Patio/Porch: Covered, Patio, Porch
Pets Allowed: Cats Ok, Dogs Ok, Yes
Sewer: Public Sewer
Summer Tax: 2256
Utilities: Above Ground Utilities
Water: Public
Winter Tax: 355
Room Sizes
Living Room: 20 X 12
Kitchen: 8 X 12
Dining Room: 9 X 12
Laundry: 7 X 12
Bath Full: 6 X 8
Bedroom: 9 X 11
Primary Bedroom: 12 X 11
Local Schools
School District: WayneWestland
Listed By / Shown By
Listed By
Agency Name: Keller Williams Advantage
Agency Phone: 2483808800
Shown By
Agency Title: Griffith Realty
Agency Phone: 810-227-1016

Estimate Your Payment
Estimated Payment
$ 519.65 per month $267.07 Principal & Interest $217.58 Property Tax $35.00 Homeowner's Insurance
5221 Hayes Street | MLS# 20261068442
This single family home located at 5221 Hayes Street, Wayne, Mi 48184 is currently listed for sale with an asking price of $120,000. This property was built in 1958 and has 3 bedrooms and 1 full baths with 1088 sq. ft. Hayes Street is located in the S U E - W I N G A R D E N S S U B subdivision within the WayneWestland school district. Search S U E - W I N G A R D E N S S U B real estate on www.griffithrealty.com today.