
BEDS3
BATHS2 full
SQUARE FEET3,234
MLS#20261068827
STATUSActive
PROPERTY TYPEResidential - Single Family
SUBDIVISIONS O U T H P O I N T E S Q U A R E 2
SCHOOLMonroe
Property Description
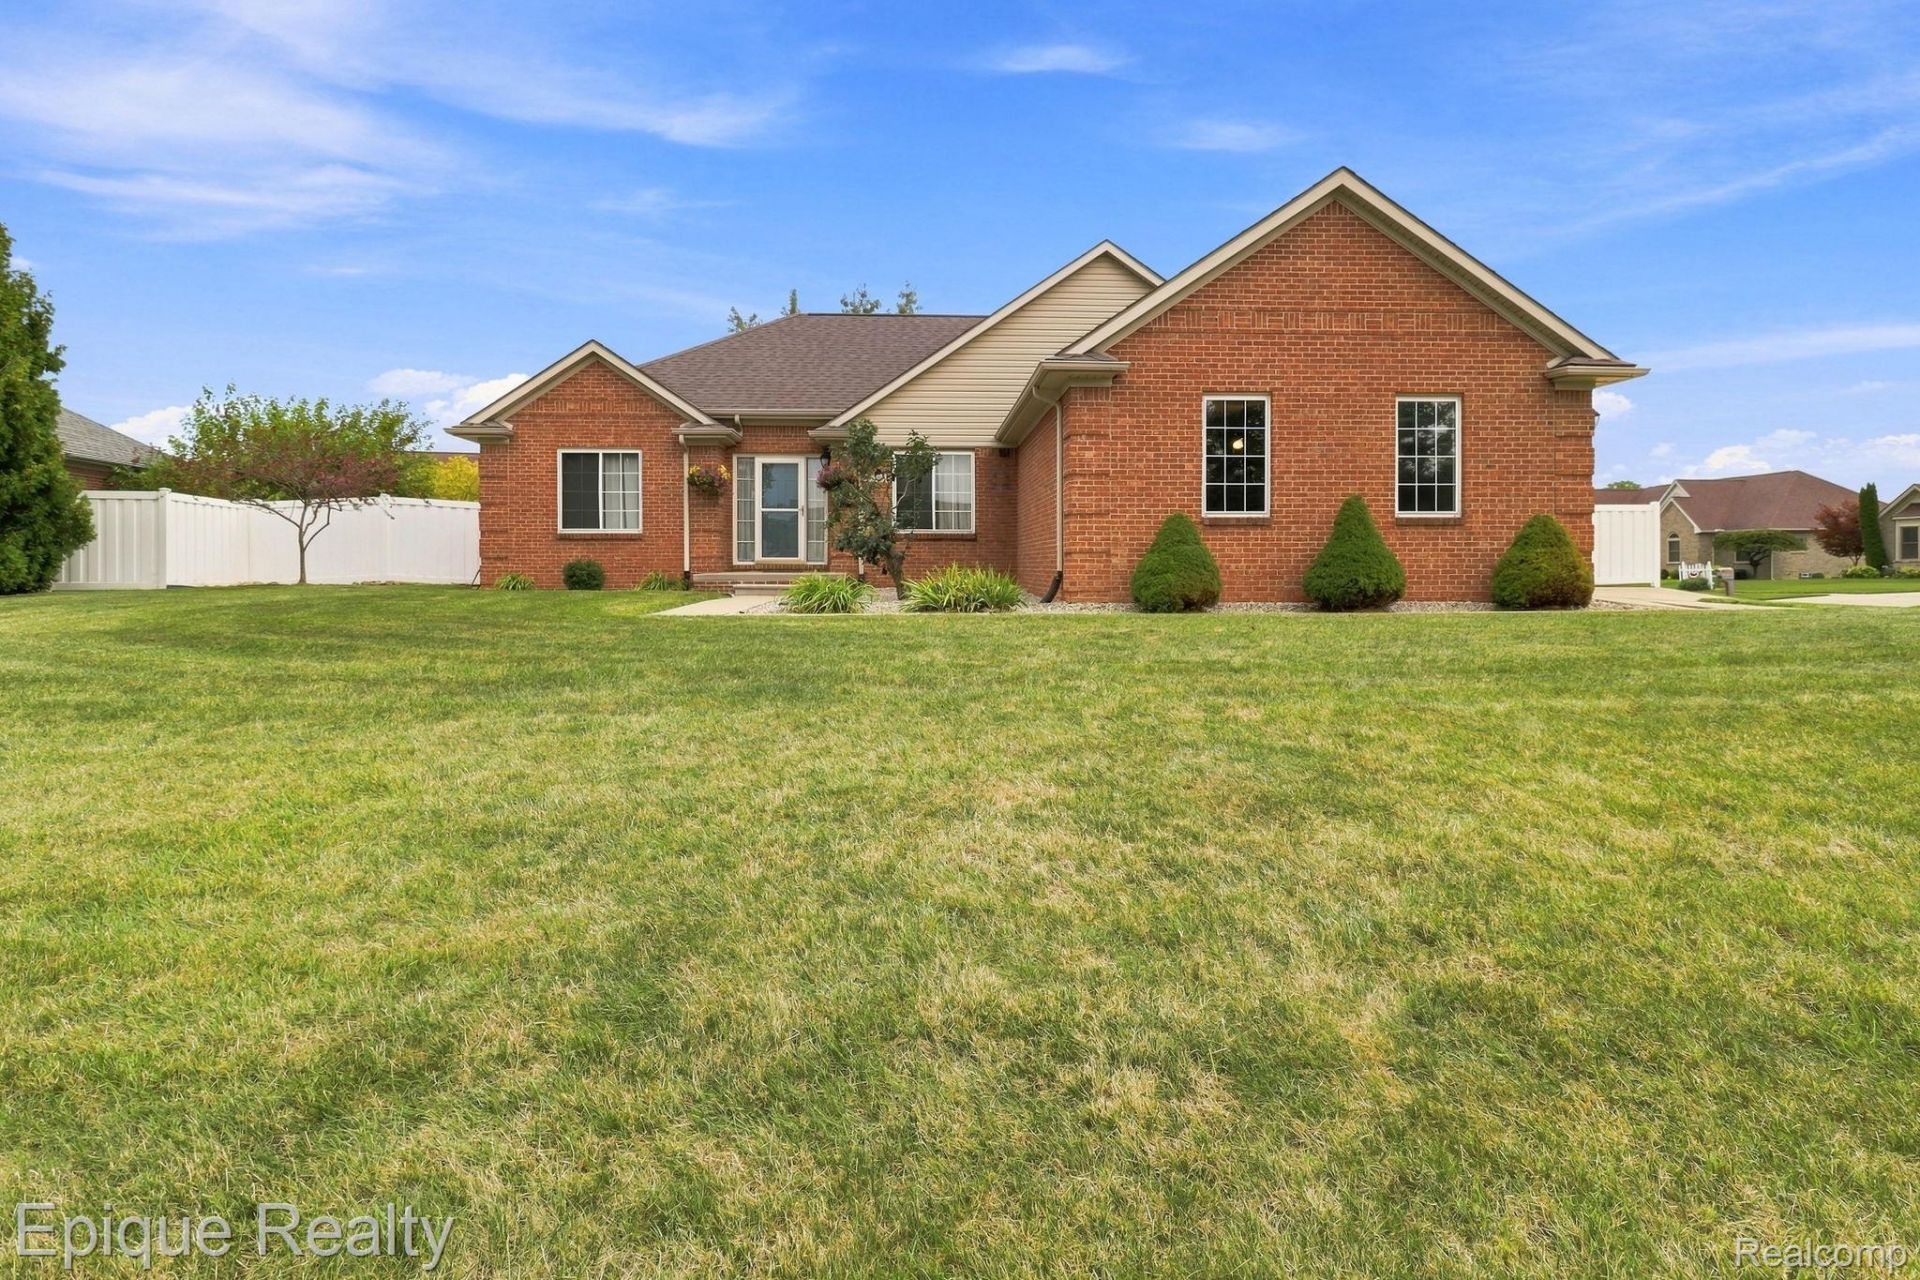
Some houses make you rent a storage unit. Not this one. A 12.5 foot privacy gate swings open to a fenced backyard with poured pads for the boat, the camper, or the work trailer, plus a shed with a full loft above it for everything else.Inside, the living room carries the house. Soaring ceiling, gas fireplace, real room to host. The dining space off it is waiting on a long Sunday table. Sliding doors off the kitchen open to a big deck built for summers that run late.The layout is what buyers hunt for and rarely find. Primary suite sits alone on one end with its own bath and walk in closet, the other bedrooms and full bath on the far side. Laundry on the main floor. Living all on one level.Downstairs the finished basement runs the full length of the home. And tucked behind it, a hidden enclosed office you have to see to believe.Room for your family, your work, and your toys.All measurements, including square footage, lot size, and room dimensions, are approximate and not guaranteed. Buyer to independently verify all information.
Property Features
Property Type: Residential - Single Family
Basement: Yes
Basement: Finished, Full
Cooling: Ceiling Fans, Central Air
Garage: 2 car attached
Heating: Baseboard, Electric, Forced Air, Natural Gas
Home Style: Ranch
Lot Size: 0.32 Acres
Stories: 1.0
Taxes: $3,441
Year Built: 2001
Feature Descriptions
Days on Site: 58
Exterior: Brick
HOA Fee: 75/ Annually
Lot Dimensions: 101 x 131
Parcel#: 581250004600
Parking: Two Car Garage, Attached, Driveway, Garage Door Opener
Parking Notes: Two Car Garage, Attached, Driveway, Garage Door Op
Patio/Porch: Deck
Security: Smoke Detectors
Sewer: Public Sewer
Summer Tax: 1273
Water: Public
Winter Tax: 2168
Room Sizes
Primary Bedroom: 15 X 12
Bedroom: 13 X 12
Primary Bathroom: 5 X 10
Bath Full: 5 X 9
Living Room: 15 X 22
Kitchen: 16 X 14
Local Schools
School District: Monroe
Listed By / Shown By
Listed By
Agency Name: Epique Realty
Agency Phone: 2482182604
Shown By
Agency Title: Griffith Realty
Agency Phone: 810-227-1016

Estimate Your Payment
Estimated Payment
$ 1,268.47 per month $867.97 Principal & Interest $286.75 Property Tax $113.75 Homeowner's Insurance
5208 Foxhill Lane | MLS# 20261068827
This single family home located at 5208 Foxhill Lane, Monroe Township, Mi 48161 is currently listed for sale with an asking price of $390,000. This property was built in 2001 and has 3 bedrooms and 2 full baths with 3234 sq. ft. Foxhill Lane is located in the S O U T H P O I N T E S Q U A R E 2 subdivision within the Monroe school district. Search S O U T H P O I N T E S Q U A R E 2 real estate on www.griffithrealty.com today.