
BEDS5
BATHS5 full 2 partial
SQUARE FEET5,552
MLS#20261033524
STATUSActive
PROPERTY TYPEResidential - Single Family
SUBDIVISIONLone Pine Road Estates
SCHOOLBloomfield Hills
Property Description
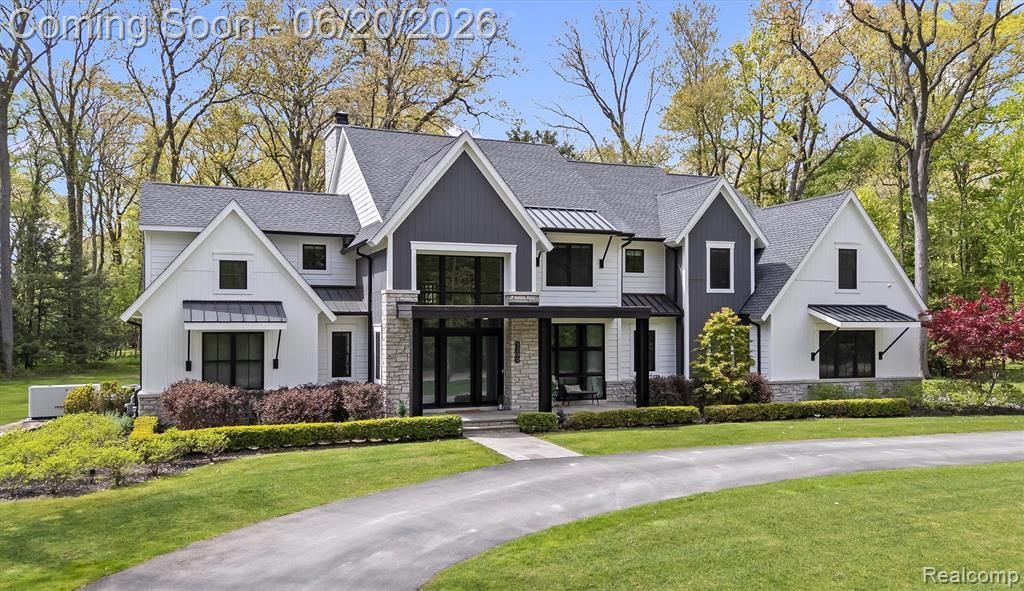
Built by PRM Custom Builders and designed by award-winning architect Martini Samartino, this custom residence is a study in timeless architecture and modern sophistication. Every detail has been considered and nothing has been compromised. The main level opens to light-filled living spaces with 10-foot ceilings and an effortless flow throughout. At the center of it all, a chef's kitchen with Wolf appliances, custom Downsview cabinetry, a large island with seating, and oak ceiling beams that add warmth without sacrificing refinement. The first-floor primary suite offers a true retreat - a fireplace, a luxurious marble bath, and the kind of quiet that a bedroom should have. Steel-and-glass sliding doors open to a flexible dining room that adapts easily to a home office, library, or sitting room. Outside, a covered loggia extends the living space into the seasons, equally suited for a quiet morning or an evening with guests. Gilbert Lake privileges included, with premier shopping and dining just moments away.
Property Features
Property Type: Residential - Single Family
Basement: Daylight, Partially Finished
Cooling: Central Air
Fuel Type: Natural Gas
Garage: 4 car attached
Heating: Forced Air
Home Style: Contemporary, Farmhouse
Lot Size: 1.40 Acres
Year Built: 2020
Appliances
Built-In Refrigerator
Dishwasher
Dryer
Free-Standing Gas Range
Washer
Bar Fridge
Feature Descriptions
Architecture: Contemporary, Farmhouse
Days on Site: 34
Exterior: Stone, Shingle Siding
Fireplace Location: Family Room, Primary Bedroom
Foundation: Basement
Frontage Feet: 270
Garage/Parking: Side Entrance, Heated, Attached
Homeowners Association Fee: $225 (Annually)
Lot Dimensions: 1.40 Acre(s)
Lower Level Finished Sqft: 2189
Parking Notes: Side Entrance, Heated, Attached
Road Frontage: Gravel
Summer Tax: $25817.0000
Water Heater: Natural Gas
Winter Tax: $24878.5500
Local Schools
School District: Bloomfield Hills
Listed By / Shown By
Listed By
Agency Name: Crain Homes
Agency Phone: (248) 940-5510
Shown By
Agency Title: Griffith Realty
Agency Phone: 810-227-1016

Estimate Your Payment
Estimated Payment
$ 10,698.24 per month $9,458.66 Principal & Interest $0.00 Property Tax (data not provided by mls) $1,239.58 Homeowner's Insurance
5200 Windingwood Drive | MLS# 20261033524
This single family home located at 5200 Windingwood Drive, Bloomfield Township, MI 48302 is currently listed for sale with an asking price of $4,250,000. This property was built in 2020 and has 5 bedrooms and 5 full and 2 partial baths with 5552 sq. ft. Windingwood Drive is located in the Lone Pine Road Estates subdivision within the Bloomfield Hills school district. Search Lone Pine Road Estates real estate on www.griffithrealty.com today.