
BEDS4
BATHS2 full 1 partial
SQUARE FEET2,032
MLS#20261057882
STATUSPending
PROPERTY TYPEResidential - Single Family
SUBDIVISIONE W R I S I N G S S E C O N D A D D
SCHOOLDavison
Property Description
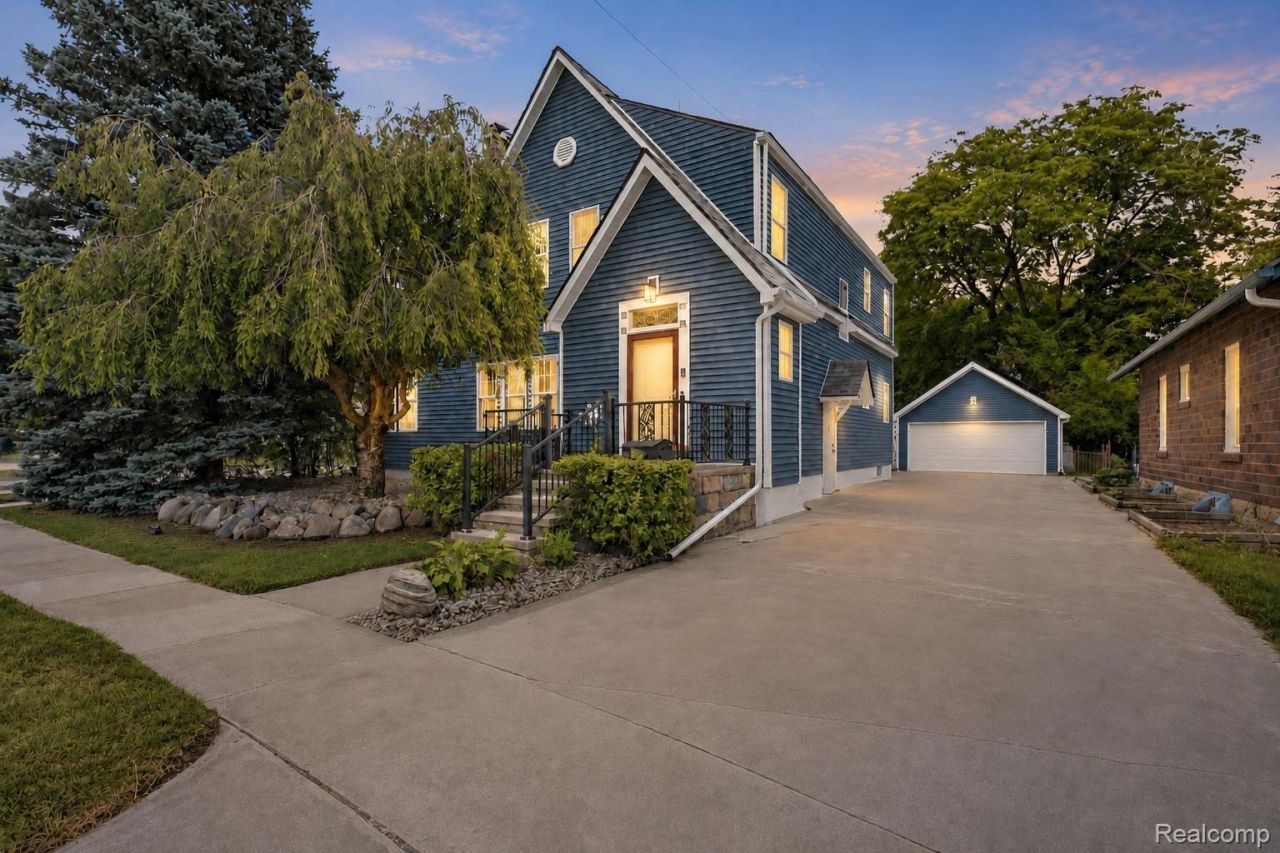
Beautiful Home just steps from downtown. Major newer updates include roof (2024), siding (2024), paid-off solar panels (2024) with a low electrical bill, high-efficiency furnace and AC (2024), and water heater (2019). Home features 4 bedrooms, 2 bathrooms, and 1/2 bath. A large kitchen with island and bar, bright sunroom, custom mantle and fireplace, basement, and a maintenance-free deck and a Generator.The 2-car detached garage includes a Large bonus living space with its own mini-split, perfect for an in-law area or office. It also offers a full 8 x 6 tiled bathroom (shower, toilet, vanity), laundry hookup, sink, gas countertop microwave, vinyl plank flooring, and a tankless water heater. What a wonderful yard for everyone, complete with a playhouse.Extremely clean with detailed custom touches throughout. Move-in ready in a fantastic downtown location.MOTIVATED SELLERS
Property Features
Property Type: Residential - Single Family
Basement: Yes
Basement: Unfinished
Cooling: Ceiling Fans, Central Air
Fenced: Yes
Garage: 2
Heating: Forced Air, Natural Gas
Home Style: Farmhouse, Victorian
Lot Size: 0.20 Acres
Roof Type: Asphalt
Stories: 2.0
Taxes: $4,867
Year Built: 1928
Feature Descriptions
Appliances: Dishwasher, Exhaust Fan, Free Standing Refrigerator, Microwave, Stainless Steel Appliances
Days on Site: 37
Exterior: Brick, Vinyl Siding
Fencing: Back Yard, Fenced
Fireplace: Gas, Living Room
Lot: Corner Lot
Lot Dimensions: 64x130
Other Structures: Other
Parcel#: 5210504002
Parking: Two Car Garage, Detached, Driveway
Parking Notes: Two Car Garage, Detached, Driveway
Patio/Porch: Breezeway, Covered, Deck, Enclosed
Sewer: Public Sewer
Summer Tax: 3001
Utilities: Cable Available
Water: Public
Winter Tax: 1866
Room Sizes
Primary Bedroom: 19 X 14
Bedroom: 12 X 11
Dining Room: 13 X 12
Library: 13 X 8
Other: 12 X 10
Bath Lav: 5 X 3
Kitchen: 16 X 13
Living Room: 20 X 13
Bath Full: 8 X 6
Fle X Room: 20 X 13
Local Schools
School District: Davison
Listed By / Shown By
Listed By
Agency Name: Prime Real Estate & Associates
Agency Phone: 8104584848
Shown By
Agency Title: Griffith Realty
Agency Phone: 810-227-1016

Estimate Your Payment
Estimated Payment
$ 1,185.67 per month $689.70 Principal & Interest $405.58 Property Tax $90.39 Homeowner's Insurance
520 N Lapeer Street | MLS# 20261057882
This single family home located at 520 N Lapeer Street, Davison, Mi 48423 is currently listed for sale with an asking price of $309,899. This property was built in 1928 and has 4 bedrooms and 2 full and 1 partial baths with 2032 sq. ft. N Lapeer Street is located in the E W R I S I N G S S E C O N D A D D subdivision within the Davison school district. Search E W R I S I N G S S E C O N D A D D real estate on www.griffithrealty.com today.