
BEDS4
BATHS3 full
SQUARE FEET2,749
MLS#20261054140
STATUSActive
PROPERTY TYPEResidential - Single Family
SUBDIVISIONWestchester Village 3
SCHOOLBirmingham
Property Description
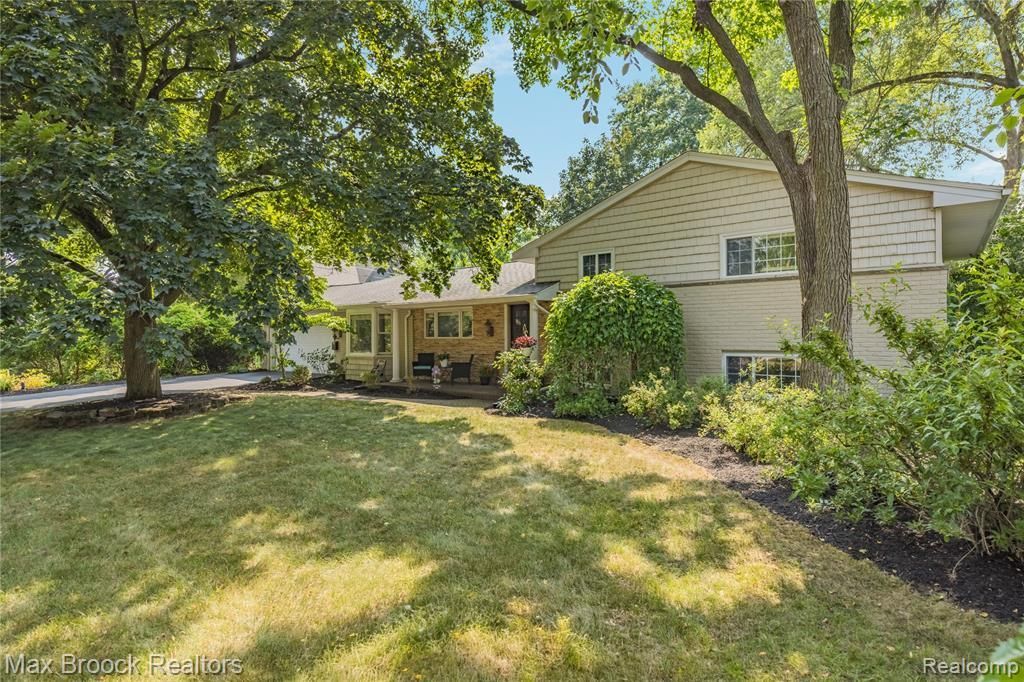
Welcome to this exceptional home in highly desirable WESTCHESTER VILLAGE, offering BIRMINGHAM Schools and situated on a beautifully landscaped, nearly half-acre private lot. Relax on the spacious deck and enjoy the peaceful setting, mature trees, and outstanding curb appeal. Meticulously maintained with numerous update through-out such as Roof, Gutters, HVAC, and H20. The stunning updated kitchen features QUARTZ countertops, decorator backsplash, Stainless Steel APPLIANCES, an island that opens to the family room and Vaulted ceilings. The open-concept floor plan is ideal for everyday living and entertaining. The FIRST FLOOR PRIMARY SUITE is a wonderful retreat with cathedral ceilings, generous closet space, and a spacious UPDATED BATH. With four bedrooms and three Full Baths, there is plenty of room for everyone! Loads of HARDWOOD Flooring, French doors, recessed lights and flooded with natural light. Close to Orchard Lake Country Club, Birmingham Lincoln Hills Golf, Country Day, Cranbrook, and ST Regis, Brother Rice and The Birmingham Athletic Club. Marian High School. Ideally close to shopping restaurants and vibrant downtown Birmingham. Exemplary Birmingham Schools. Don't miss this opportunity to move in!
Property Features
Property Type: Residential - Single Family
Cooling: Central Air
Fenced: Yes
Fuel Type: Natural Gas
Heating: Forced Air
Home Style: Split Level
Lot Size: 0.37 Acres
Year Built: 1959
Amenities
Fenced
Appliances
Dishwasher
Disposal
Dryer
Free-Standing Electric Range
Gas Cooktop
Stainless Steel Appliance(s)
Washer
Feature Descriptions
Architecture: Split Level
Days on Site: 1
Exterior: Brick Veneer, Stone
Foundation: Slab
Frontage Feet: 112
Garage/Parking: Attached
Homeowners Association Fee: $100 (One-Time)
Lot Dimensions: 0.37 Acre(s)
Parking Notes: Attached
Road Frontage: Paved
Summer Tax: $3060.0000
Winter Tax: $2448.0000
Room Sizes
Bath - Full: Level - Lower
Bedroom - Primary: Level - First/Entry
Bedroom: Level - Second
Kitchen: Level - First/Entry
Living Room: Level - First/Entry
Bath - Full: Level - Second
Family Room: Level - Lower
Laundry Area/Room: Level - Lower
Bedroom: Level - Second
Bedroom: Level - Second
Bath - Full: Level - First/Entry
Local Schools
School District: Birmingham
Listed By / Shown By
Listed By
Agency Name: Max Broock Realtors
Agency Phone: (248) 851-4100
Shown By
Agency Title: Griffith Realty
Agency Phone: 810-227-1016

Estimate Your Payment
Estimated Payment
$ 1,875.34 per month $1,658.05 Principal & Interest $0.00 Property Tax (data not provided by mls) $217.29 Homeowner's Insurance
520 Hillboro Drive | MLS# 20261054140
This single family home located at 520 Hillboro Drive, Bloomfield Hills, MI 48301 is currently listed for sale with an asking price of $745,000. This property was built in 1959 and has 4 bedrooms and 3 full baths with 2749 sq. ft. Hillboro Drive is located in the Westchester Village 3 subdivision within the Birmingham school district. Search Westchester Village 3 real estate on www.griffithrealty.com today.