
BEDS4
BATHS2 full
SQUARE FEET3,580
MLS#20261084702
STATUSActive
PROPERTY TYPEResidential - Single Family
SUBDIVISIONL I N- H I L L M A N O R 4
SCHOOLSwartzCreek
Property Description
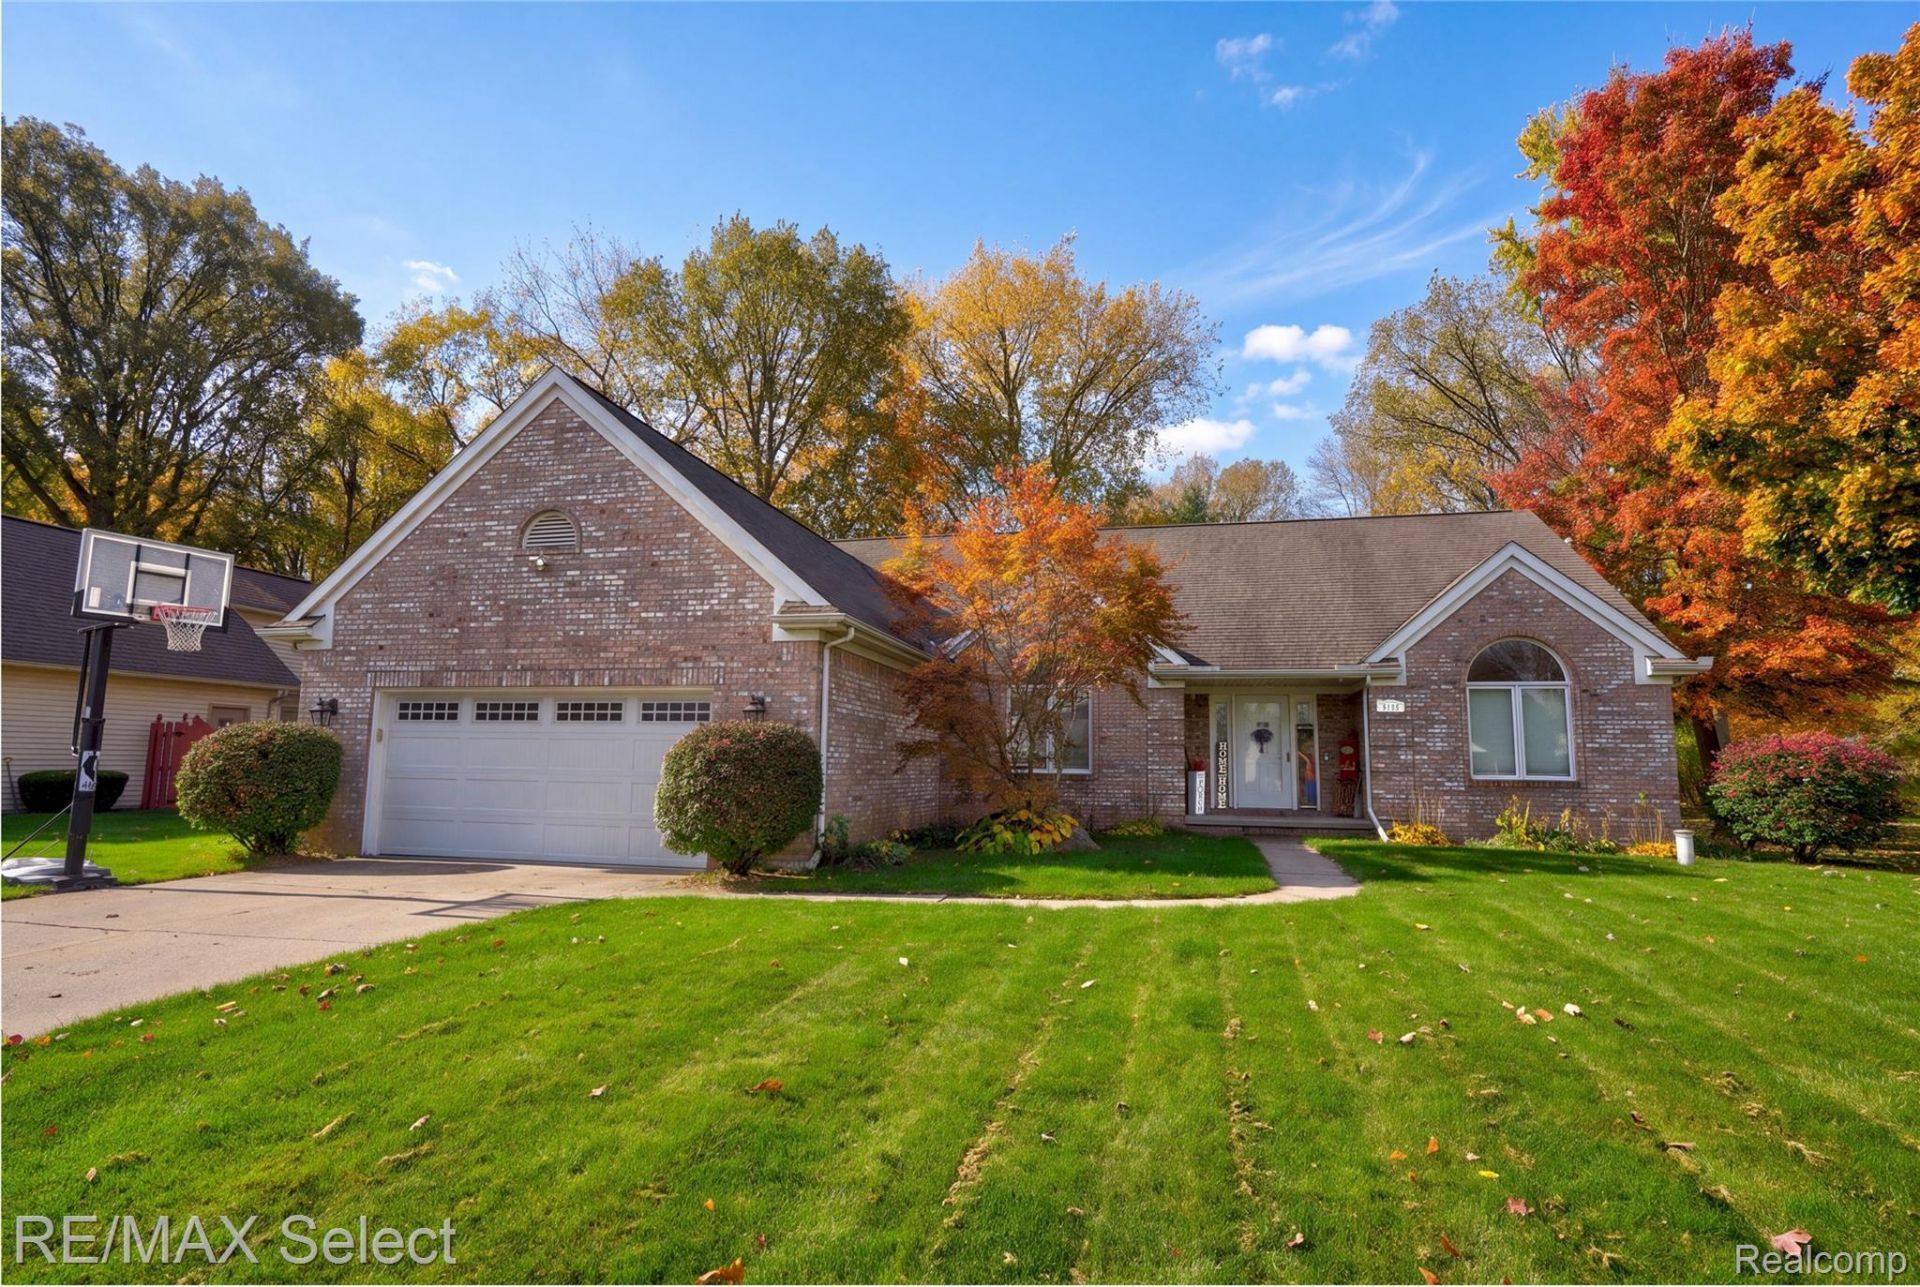
Looking for a home in a NON-HOA Neighborhood? Plus, a Backyard Oasis??? This is your house!!!Completely fenced backyard with a 15x30 Heated Pool that is surrounded by a deck all the way around. This split bedroom Ranch home also includes; 1st Floor Laundry, 3 bedrooms upstairs, 1 in the basement with an egressed window, another room in the basement that has a walk-in closet.....so many options for this room, currently used as a bedroom, a large open Kitchen with new appliances in 2024 and the Livingroom features a gas fireplace. Other updates include New Garage Door (2023), Furnace and Central air (2021) and last but not least the above ground pool and deck (2022)
Property Features
Property Type: Residential - Single Family
Basement: Yes
Basement: Daylight, Partially Finished
Cooling: Ceiling Fans, Central Air
Fenced: Yes
Garage: 2 car attached
Heating: Forced Air, Natural Gas
Home Style: Ranch
Lot Size: 0.32 Acres
Stories: 1.0
Taxes: $5,544
Year Built: 1993
Amenities
High Speed Internet
Feature Descriptions
Appliances: Dishwasher, Free Standing Gas Range, Free Standing Refrigerator, Microwave, Stainless Steel Appliances
Days on Site: 3
Exterior: Brick, Vinyl Siding
Fencing: Fenced
Fireplace: Gas, Living Room
Lot Dimensions: 90 x 155
Other Structures: Sheds
Parcel#: 1508529022
Parking: Two Car Garage, Attached, Direct Access, Electricityin Garage, Garage Faces Front
Parking Notes: Two Car Garage, Attached, Direct Access, Electrici
Patio/Porch: Deck
Pets Allowed: Cats Ok, Dogs Ok
Pool: Above Ground
Sewer: Public Sewer
Summer Tax: 3452
Water: Well
Winter Tax: 2092
Room Sizes
Bath Full: 9 X 8
Bedroom: 20 X 12
Game Room: 37 X 22
Kitchen: 16 X 15
Primary Bathroom: 9 X 9
Primary Bedroom: 20 X 16
Living Room: 24 X 20
Laundry: 7 X 3
Other: 13 X 13
Local Schools
School District: SwartzCreek
Listed By / Shown By
Listed By
Agency Name: RE/MAX Select
Agency Phone: 8102388888
Shown By
Agency Title: Griffith Realty
Agency Phone: 810-227-1016

Estimate Your Payment
Estimated Payment
$ 1,506.65 per month $923.61 Principal & Interest $462.00 Property Tax $121.04 Homeowner's Insurance
5195 Bloss Drive | MLS# 20261084702
This single family home located at 5195 Bloss Drive, Mundy Township, Mi 48473 is currently listed for sale with an asking price of $415,000. This property was built in 1993 and has 4 bedrooms and 2 full baths with 3580 sq. ft. Bloss Drive is located in the L I N- H I L L M A N O R 4 subdivision within the SwartzCreek school district. Search L I N- H I L L M A N O R 4 real estate on www.griffithrealty.com today.