
BEDS3
BATHS1 full 1 partial
SQUARE FEET2,154
MLS#20261060225
STATUSActive
PROPERTY TYPEResidential - Single Family
SUBDIVISIONW I N D I N G B R O O K S U B
SCHOOLWestwood
Property Description
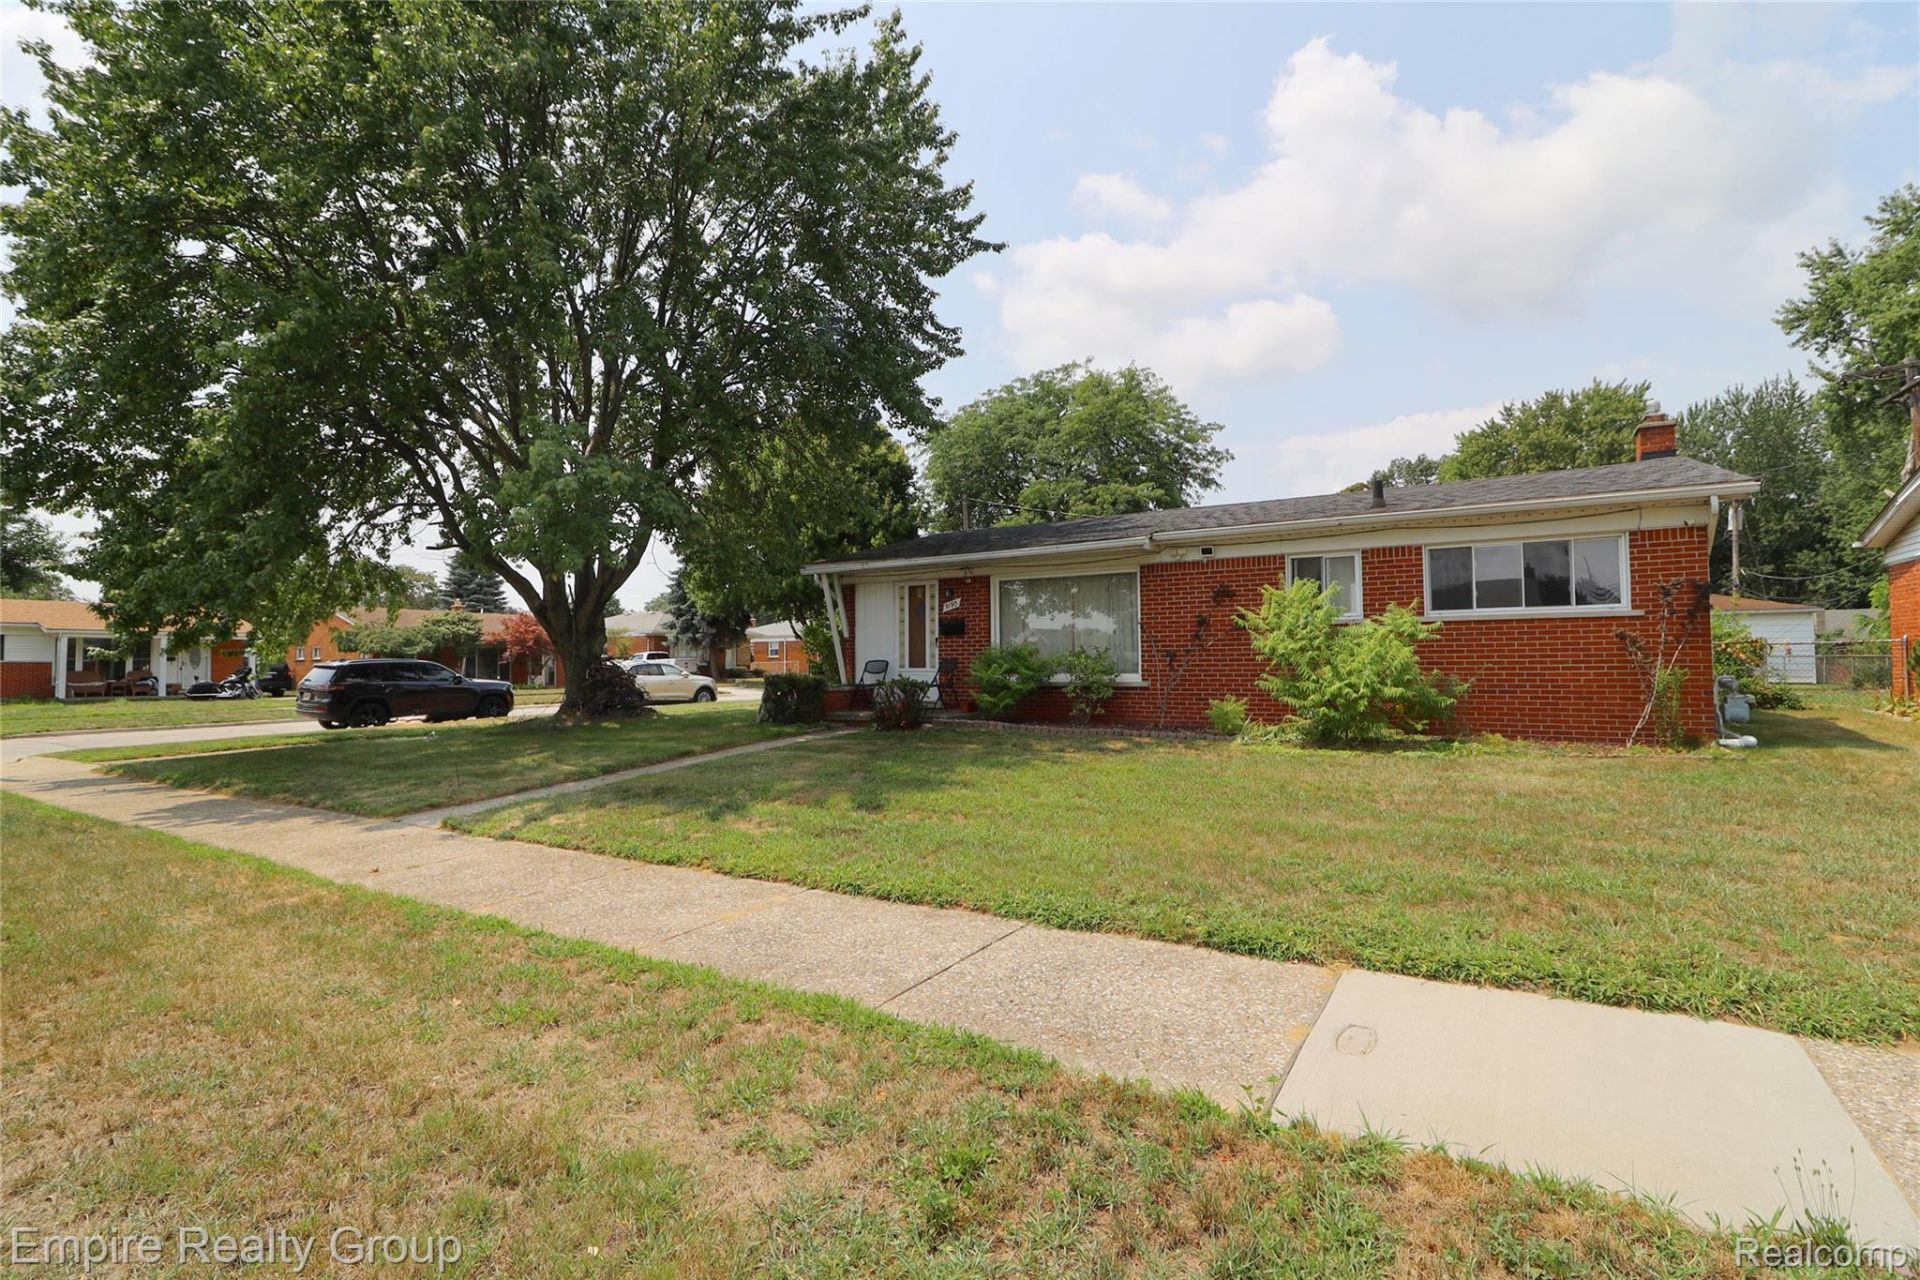
SPECTACULAR ALL BRICK 3 BR, 1-1/2 BATH RANCH HOME ON A CORNER LOT, W/2 CAR ATTACHED GARAGE, W/MATURE TREES & SIDEWALKS has so much potential. Hardwood flooring throughout, that will be so beautiful when refinished! Living room w/ large picture window, for tons of natural light, w/ area for table/chairs. Spacious Kitchen with wood cabinets, nice tile backsplash, and eating area. 3 nice-sized bedrooms & full bath w/ classic tile with a 50's flair. Basement is fully finished, with another 1100 square feet of space- great knotty pine accents, large recreation room, cabinets w/sink, laundry, storage & half bath. 2 1/2 car heated garage is a plus, and there is a private patio area off the breezeway, & a super nice yard!
Property Features
Property Type: Residential - Single Family
Basement: Partially Finished
Basement: Yes
Garage: 2.5 car attached
Heating: Forced Air, Natural Gas
Home Style: Ranch
Lot Size: 0.16 Acres
Stories: 1.0
Taxes: $4,481
Year Built: 1957
Feature Descriptions
Days on Site: 33
Exterior: Brick
Lot Dimensions: 70X100
Parcel#: 33044050098000
Parking: Twoand Half Car Garage, Attached
Parking Notes: Twoand Half Car Garage, Attached
Sewer: Public Sewer
Summer Tax: 3164
Water: Public
Winter Tax: 1317
Room Sizes
Primary Bathroom: 9 X 8
Primary Bedroom: 14 X 12
Bedroom: 12 X 11
Living Room: 16 X 12
Kitchen: 14 X 12
Game Room: 25 X 20
Other: 12 X 10
Bath Lav: 6 X 6
Local Schools
School District: Westwood
Listed By / Shown By
Listed By
Agency Name: Empire Realty Group
Agency Phone: 3138460960
Shown By
Agency Title: Griffith Realty
Agency Phone: 810-227-1016

Estimate Your Payment
Estimated Payment
$ 1,052.82 per month $600.68 Principal & Interest $373.42 Property Tax $78.72 Homeowner's Insurance
5190 Westlake Street | MLS# 20261060225
This single family home located at 5190 Westlake Street, Dearborn Heights, Mi 48125 is currently listed for sale with an asking price of $269,900. This property was built in 1957 and has 3 bedrooms and 1 full and 1 partial baths with 2154 sq. ft. Westlake Street is located in the W I N D I N G B R O O K S U B subdivision within the Westwood school district. Search W I N D I N G B R O O K S U B real estate on www.griffithrealty.com today.