
BEDS3
BATHS2 full 1 partial
SQUARE FEET3,362
MLS#20261087423
STATUSActive
PROPERTY TYPEResidential - Single Family
SUBDIVISIONE L I Z A B E T H L A K E W O O D S I I O C C P N 808
SCHOOLWaterford
Property Description
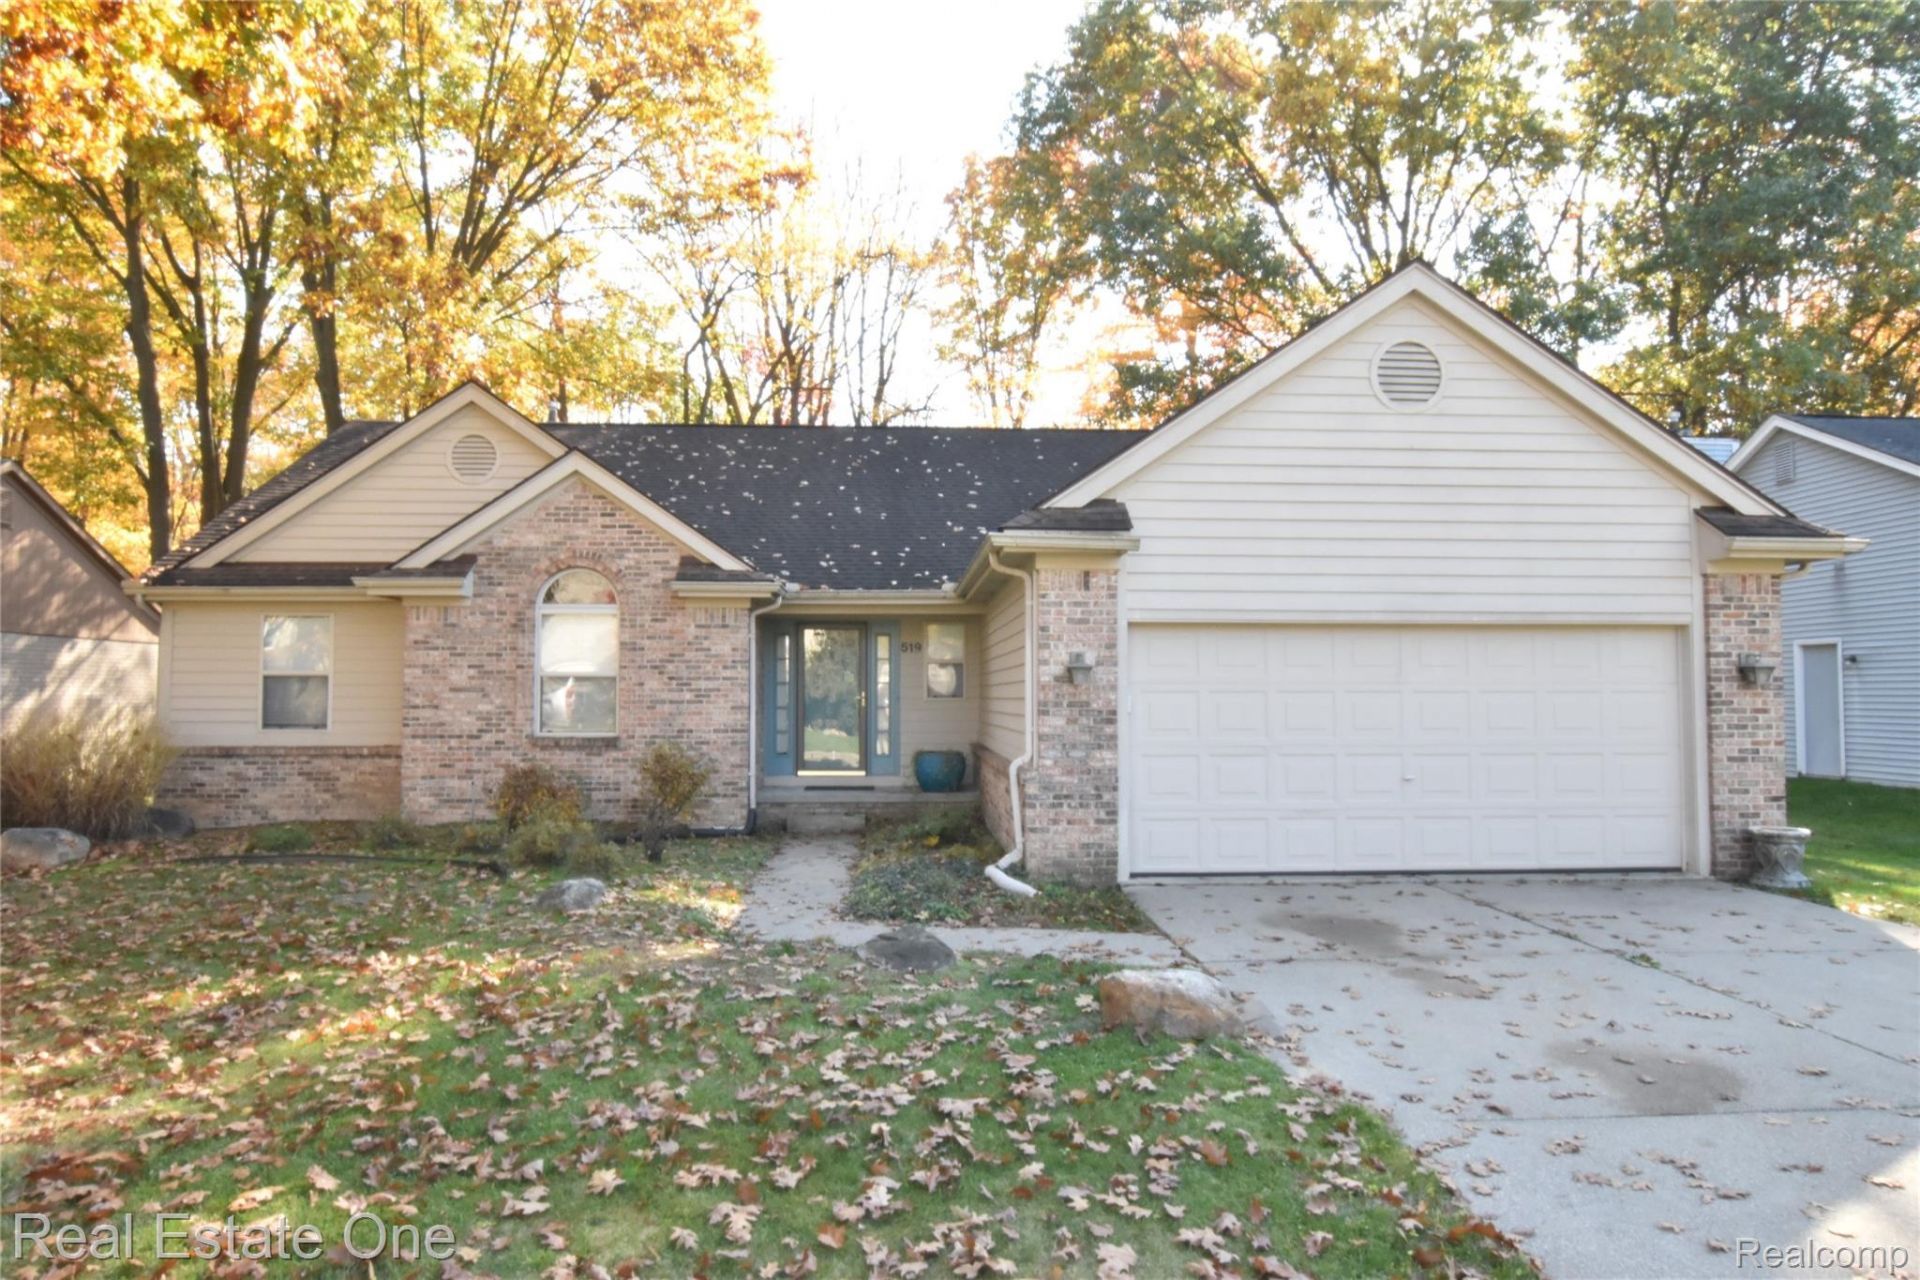
Desirable Waterford Ranch - Spacious Living, Private Wooded Views & Finished Basement! Don't miss this fantastic opportunity to own a desirable ranch home in a great Waterford location! Featuring 3 bedrooms, 2.5 baths, and a spacious, open layout, this home offers comfortable living with plenty of room to relax and entertain. The impressive great room boasts soaring cathedral ceilings and a cozy gas-log fireplace, flowing seamlessly into the dining area and spacious kitchen with all appliances included. The generously sized primary suite features two walk-in closets and a private bath with ceramic tile flooring. Two additional spacious bedrooms, a full bathroom, and convenient first-floor laundry complete the main level. Enjoy the outdoors from the dining room door wall leading to a large deck overlooking a private wooded area and fenced backyard-perfect for relaxing or entertaining. The finished lower level adds even more living space with a large recreation room, convenient half bath, and tons of additional storage. A two-car attached garage provides added convenience. Ideally located close to shopping, parks, lakes, restaurants, and more, this affordable home offers space, comfort, and privacy in a sought-after Waterford setting. Schedule your showing today and discover all this wonderful home has to offer!
Property Features
Property Type: Residential - Single Family
Basement: Yes
Basement: Finished
Cooling: Ceiling Fans, Central Air
Fenced: Yes
Garage: 2 car attached
Heating: Forced Air, Natural Gas
Home Style: Ranch
Lot Size: 0.27 Acres
Roof Type: Asphalt
Stories: 1.0
Taxes: $5,411
Year Built: 1993
Amenities
High Speed Internet
Programmable Thermostat
Chimney Caps
Lighting
Feature Descriptions
Appliances: Dishwasher, Disposal, Dryer, Free Standing Electric Range, Free Standing Refrigerator, Microwave, Stainless Steel Appliances, Washer
Days on Site: 1
Exterior: Brick, Vinyl Siding, Wood Siding
Fencing: Back Yard, Fenced
Fireplace: Gas, Great Room
HOA Fee: 161/ Quarterly
Laundry: Laundry Room
Lot: Level, Wooded
Lot Dimensions: 76X150X75X160
Parcel#: 1328302003
Parking: Two Car Garage, Assigned2 Spaces, Attached, Direct Access, Electricityin Garage, Garage Faces Front, Garage Door Opener
Parking Notes: Two Car Garage, Assigned2 Spaces, Attached, Direct
Patio/Porch: Covered, Deck, Porch
Pets Allowed: Yes
Security: Smoke Detectors
Sewer: Public Sewer
Summer Tax: 2973
Utilities: Underground Utilities
Water: Public
Winter Tax: 2438
Room Sizes
Bath Full: 8 X 6
Primary Bathroom: 8 X 6
Primary Bedroom: 15 X 14
Bedroom: 11 X 11
Bath Lav: 7 X 5
Great Room: 23 X 17
Laundry: 7 X 6
Dining Room: 13 X 12
Kitchen: 13 X 12
Game Room: 25 X 25
Local Schools
School District: Waterford
Listed By / Shown By
Listed By
Agency Name: Real Estate One-Commerce
Agency Phone: 2483638300
Shown By
Agency Title: Griffith Realty
Agency Phone: 810-227-1016

Estimate Your Payment
Estimated Payment
$ 1,331.95 per month $778.95 Principal & Interest $450.92 Property Tax $102.08 Homeowner's Insurance
519 River Ridge Drive | MLS# 20261087423
This single family home located at 519 River Ridge Drive , Waterford Township, Mi 48327 is currently listed for sale with an asking price of $350,000. This property was built in 1993 and has 3 bedrooms and 2 full and 1 partial baths with 3362 sq. ft. River Ridge Drive is located in the E L I Z A B E T H L A K E W O O D S I I O C C P N 808 subdivision within the Waterford school district. Search E L I Z A B E T H L A K E W O O D S I I O C C P N 808 real estate on www.griffithrealty.com today.