
BEDS3
BATHS2 full
SQUARE FEET1,520
MLS#20261057053
STATUSActive
PROPERTY TYPEResidential - Single Family
SUBDIVISIONMeadow Walk I Condo
SCHOOLGrand Blanc
Property Description
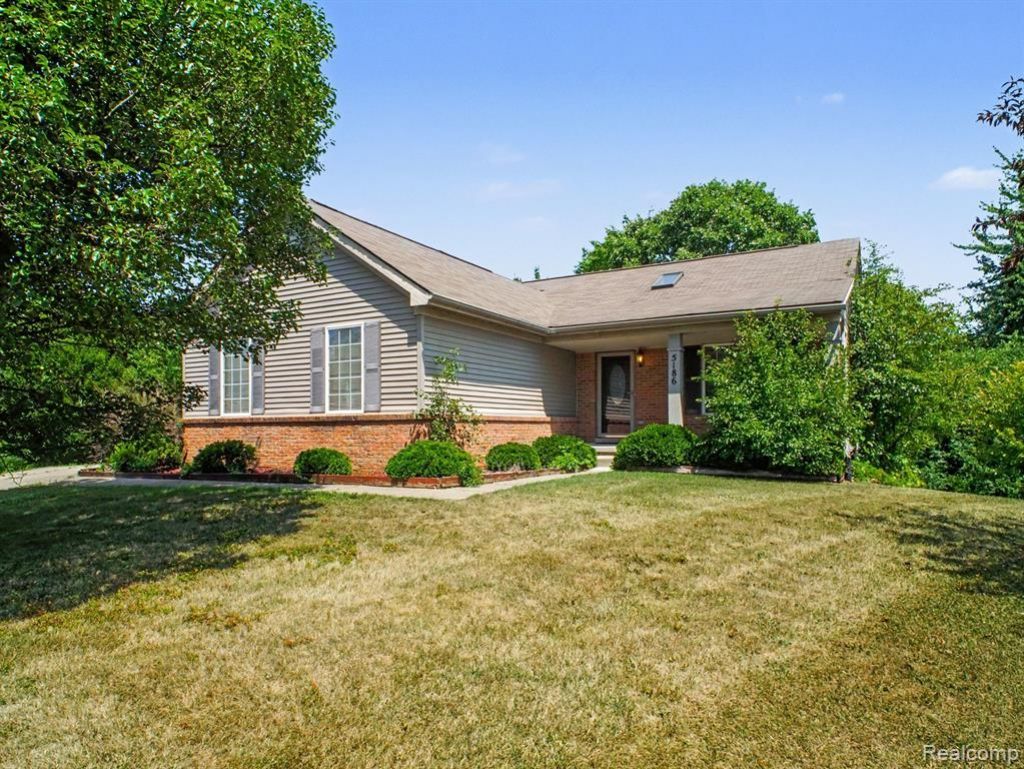
Lovely 3 bedroom, 2 bath walkout basement ranch that with private backyard that backs to woods. Open floor plan, granite kitchen with stainless steel appliances. Split bedroom floor plan with large first floor master bedroom and master bathroom separate from additional 2 bedrooms and full bath. First floor laundry. Large great room with cathedral ceilings, dining room with sliders to composite deck. Lovely front porch, Full walkout basement with daylight windows, basement kitchen is mostly finished, basement bath is walled in and plumbed for bathroom. Huge open area for a bedroom and a family room. 2 car attached garage, concrete driveway. Private yard. Conveniently located to shopping, schools and more. Immediate possession.
Property Features
Property Type: Residential - Single Family
Basement: Daylight, Partially Finished, Walk-Out Access, Bath/Stubbed
Cooling: Ceiling Fan(s), Central Air
Fuel Type: Natural Gas
Heating: Forced Air
Home Style: Ranch
Lot Size: 0.38 Acres
Year Built: 2005
Amenities
Lighting
Appliances
Built-In Gas Oven
Built-In Refrigerator
Dishwasher
Disposal
Dryer
Microwave
Stainless Steel Appliance(s)
Washer
Feature Descriptions
Architecture: Ranch
Exterior: Brick, Vinyl
Foundation: Basement
Frontage Feet: 57
Garage/Parking: 2+ Assigned Spaces, Side Entrance, Direct Access, Electricity, Door Opener, Attached
Homeowners Association Fee: $200 (Annually)
Interior: Cable Available, Entrance Foyer, High Spd Internet Avail, Security Alarm (owned)
Lot Dimensions: 0.38 Acre(s)
Lower Level Finished Sqft: 150
Parking Notes: 2+ Assigned Spaces, Side Entrance, Direct Access, Ele
Road Frontage: Paved, Cul-De-Sac
Security: yes
Summer Tax: $2826.0000
Winter Tax: $1967.0000
Room Sizes
Bath - Full: Level - First/Entry
Bedroom: Level - First/Entry
Bedroom: Level - First/Entry
Bath - Primary: Level - First/Entry
Bedroom - Primary: Level - First/Entry
Great Room: Level - First/Entry
Dining Room: Level - First/Entry
Kitchen: Level - First/Entry
Laundry Area/Room: Level - First/Entry
Kitchen - 2nd: Level - Basement
Local Schools
School District: Grand Blanc
Listed By / Shown By
Listed By
Agency Name: American Associates Inc
Agency Phone: (810) 750-3333
Shown By
Agency Title: Griffith Realty
Agency Phone: 810-227-1016

Estimate Your Payment
Estimated Payment
$ 817.85 per month $723.09 Principal & Interest $0.00 Property Tax (data not provided by mls) $94.76 Homeowner's Insurance
5186 Northwood Road | MLS# 20261057053
This single family home located at 5186 Northwood Road, Grand Blanc Township, MI 48439 is currently listed for sale with an asking price of $324,900. This property was built in 2005 and has 3 bedrooms and 2 full baths with 1520 sq. ft. Northwood Road is located in the Meadow Walk I Condo subdivision within the Grand Blanc school district. Search Meadow Walk I Condo real estate on www.griffithrealty.com today.