
BEDS3
BATHS3 full 1 partial
SQUARE FEET1,942
MLS#20251041945
STATUSActive
PROPERTY TYPEResidential - Condominium
SUBDIVISIONU P T O W N V I L L A G E M I L F O R D
SCHOOLHuronValley
Property Description
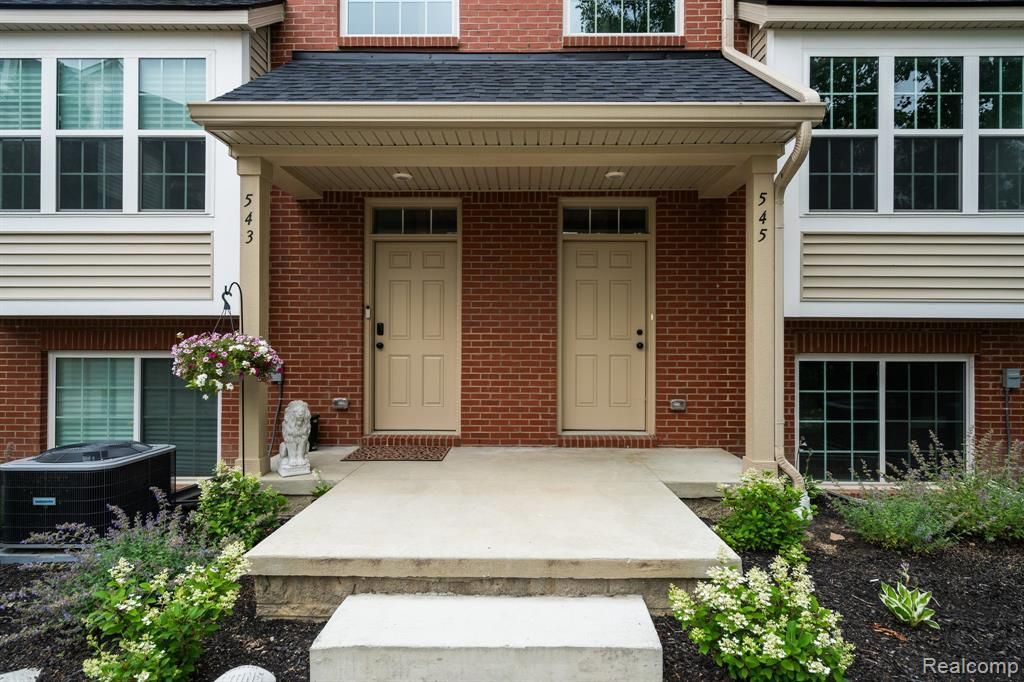
Last End Unit Available - Rare Opportunity in the Village of Milford! This is the final chance to own a highly sought-after end unit in Uptown Village, Milford's premier new construction community. This unit offers a rare 2-car garage and is expected to be completed in approximately six weeks.The main level features an open floor plan with premium LVT flooring, spacious living and dining areas, a half bath, and a kitchen with quartz countertops, stainless steel appliances, and access to a private balcony. Upstairs, the double primary suite layout provides two generously sized bedrooms, each with its own bath, along with flexible space ideal for a home office. Laundry with washer and dryer is conveniently included.Enjoy the lifestyle of living just steps from the Village of Milford-walk to quaint shops, fine dining, festivals, and community events. Milford has been newly recognized as a Trail City, connecting you to four trail systems right from your doorstep for an active outdoor lifestyle.Photos shown are of the professionally staged model; additional floor plans are available to tour. Act quickly-this is the last end unit in Uptown Village and the opportunity will not come again.
Property Features
Property Type: Residential - Condominium
Basement: Full, Unfinished
Basement: Yes
Cooling: Central Air
Garage: 2 car attached
Heating: Forced Air, Natural Gas
Home Style: Townhouse
Stories: 3.0
Taxes: $1,361
Year Built: 2025
Amenities
Grounds Maintenance
Lighting
Feature Descriptions
Appliances: Dishwasher, Disposal, Dryer, Exhaust Fan, Free Standing Electric Range, Free Standing Refrigerator, Microwave, Stainless Steel Appliances, Washer
Community Features: Sidewalks
Days on Site: 342
Exterior: Brick, Vinyl Siding
HOA Fee: 400/ Monthly
Laundry: Electric Dryer Hookup, In Unit, Washer Hookup
Parcel#: 1603479089
Parking: Two Car Garage, Attached, Direct Access, Electricityin Garage, Garage Door Opener, Oversized, Garage Faces Rear
Parking Notes: Two Car Garage, Attached, Direct Access, Electrici
Patio/Porch: Covered, Deck, Porch
Pets Allowed: Yes
Sewer: Public Sewer
Summer Tax: 1098
Water: Public
Winter Tax: 263
Room Sizes
Bath Full: 6 X 9
Primary Bathroom: 9 X 6
Bedroom: 11 X 10
Dining Room: 14 X 15
Laundry: 6 X 9
Bath Lav: 6 X 2
Primary Bedroom: 17 X 14
Kitchen: 12 X 12
Living Room: 16 X 16
Local Schools
School District: HuronValley
Listed By / Shown By
Listed By
Agency Name: KW Professionals Brighton
Agency Phone: 8102247900
Shown By
Agency Title: Griffith Realty
Agency Phone: 810-227-1016

Estimate Your Payment
Estimated Payment
$ 1,137.93 per month $905.81 Principal & Interest $113.42 Property Tax $118.71 Homeowner's Insurance
518 Village Lane | MLS# 20251041945
This condo located at 518 Village Lane, Milford Village, Mi 48381 is currently listed for sale with an asking price of $407,000. This property was built in 2025 and has 3 bedrooms and 3 full and 1 partial baths with 1942 sq. ft. Village Lane is located in the U P T O W N V I L L A G E M I L F O R D subdivision within the HuronValley school district. Search U P T O W N V I L L A G E M I L F O R D real estate on www.griffithrealty.com today.