
BEDS6
BATHS7 full 2 partial
SQUARE FEET11,486
MLS#20261049853
STATUSActive
PROPERTY TYPEResidential - Single Family
SUBDIVISIOND E E R C R E E K E S T A T E S O C C P N 544
SCHOOLRochester
Property Description
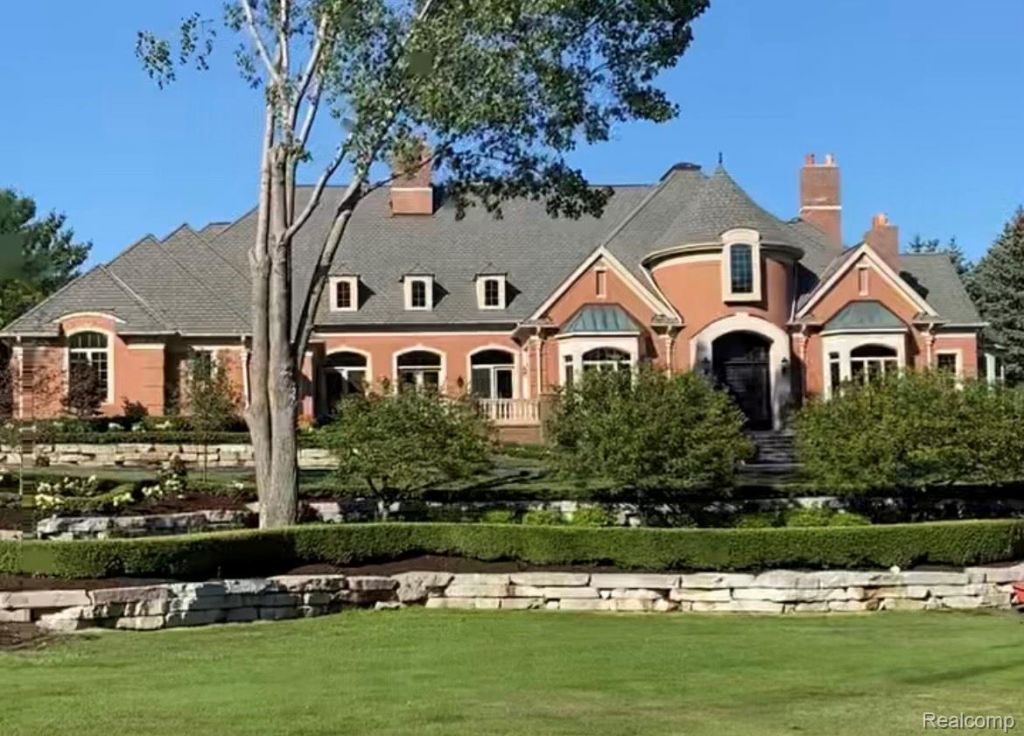
Gated & PrivateA Timeless Estate of Uncompromising Step into a truly breathtaking, one-of-a-kind estate offering over 12,000 square feet of refined living, masterfully designed by an award-winning architect with an unwavering commitment to quality, craftsmanship, and detail. Every element of this residence reflects timeless elegance and elevated luxury.The home features a MAIN-LEVEL PRIMARY SUITE suite along with an equally impressive second-floor primary suite, each over a 1,000 square feet, providing exceptional comfort and privacy. A dramatic 25- foot grand entrance sets the tone, complemented by sweeping, illuminated staircases and a multi-level ELEVATOR. Designed for both grand entertaining and everyday living, the main level showcases an exquisite library and a stunning great room highlighted by barrel-vaulted ceilings, herringbone hardwood floors, and a striking marble fireplace. The gourmet kitchen is a chef's dream, offering dual islands, a sunlit breakfast nook, and top-tier Thermador and Sub-Zero appliances. Throughout the home, you'll find 7 fireplaces, extensive marble, and bespoke custom molding and plasterwork, each detail thoughtfully curated. Retreat to your own year-round private oasis, featuring a spectacular INDOOR POOL AND SPA with vaulted ceilings and newly upgraded, state-of-the-art climate and humidification systems. The finished walkout lower level expands the living space with a spacious recreation room, full bar and kitchen, and a private nanny or guest suite. RECENT UPDATES: include all-new HVAC systems and professionally designed landscaping, enhancing both comfort and curb appeal.Set on over two pristine acres, this estate also includes a heated four-car garage with ceiling height suitable for automotive lifts, making it ideal for the discerning car enthusiast. This exceptional property sets a new benchmark for luxury living: an extraordinary retreat where elegance, privacy, and sophistication converge.
Property Features
Property Type: Residential - Single Family
Basement: Yes
Basement: Finished, Walk Out Access
Cooling: Ceiling Fans, Central Air
Garage: 4 car attached
Heating: Forced Air, Natural Gas
Home Style: Colonial, Tuscan
Lot Size: 2.30 Acres
Roof Type: Asphalt
Stories: 2.0
Taxes: $24,725
Year Built: 2002
Amenities
Elevator
Entrance Foyer
High Speed Internet
Jetted Tub
Programmable Thermostat
Spa Hottub
Wet Bar
Balcony
Chimney Caps
Lighting
Feature Descriptions
Accessibility: AccessibleBedroom, AccessibleCentralLivingArea, AccessibleDoors, AccessibleElevatorInstalled, AccessibleEntrance, AccessibleFullBath
Appliances: Built In Refrigerator, Down Draft, Dishwasher, Double Oven, Dryer, Exhaust Fan, Gas Cooktop, Microwave, Range Hood, Washer
Days on Site: 69
Exterior: Brick
Fireplace: Basement, Dining Room, Double Sided, Gas, Great Room, Living Room, Other Locations, Master Bedroom
HOA Fee: 1465/ SemiAnnually
Laundry: Laundry Room
Lot Dimensions: 440x376
Parcel#: 1033101002
Parking: Four Car Garage, Attached, Circular Driveway, Direct Access, Driveway, Electricityin Garage, Heated Garage, Garage Door Opener, Oversized, Garage Faces Side
Parking Notes: Four Car Garage, Attached, Circular Driveway, Dire
Patio/Porch: Deck, Patio, Terrace
Pets Allowed: Yes
Pool: In Ground, Indoor
Sewer: Septic Tank
Summer Tax: 16325
Utilities: Cable Available, Underground Utilities
Water: Well
Winter Tax: 8400
Room Sizes
Bath Full: 8 X 8
Bath Lav: 6 X 6
Primary Bathroom: 22 X 13
Bedroom: 15 X 12
Primary Bedroom: 34 X 16
Breakfast Nook Room: 13 X 10
Family Room: 38 X 20
Game Room: 60 X 42
Kitchen: 29 X 23
Library: 23 X 16
Dining Room: 23 X 16
Fle X Room: 23 X 14
Great Room: 37 X 20
Laundry: 11 X 17
Living Room: 28 X 16
Local Schools
School District: Rochester
Listed By / Shown By
Listed By
Agency Name: The Drew Colburn Real Estate Group
Agency Phone: 2487861777
Shown By
Agency Title: Griffith Realty
Agency Phone: 810-227-1016

Estimate Your Payment
Estimated Payment
$ 9,486.51 per month $6,565.64 Principal & Interest $2,060.42 Property Tax $860.45 Homeowner's Insurance
5165 Abbey Road | MLS# 20261049853
This single family home located at 5165 Abbey Road, Oakland Township, Mi 48306 is currently listed for sale with an asking price of $2,950,099. This property was built in 2002 and has 6 bedrooms and 7 full and 2 partial baths with 11486 sq. ft. Abbey Road is located in the D E E R C R E E K E S T A T E S O C C P N 544 subdivision within the Rochester school district. Search D E E R C R E E K E S T A T E S O C C P N 544 real estate on www.griffithrealty.com today.